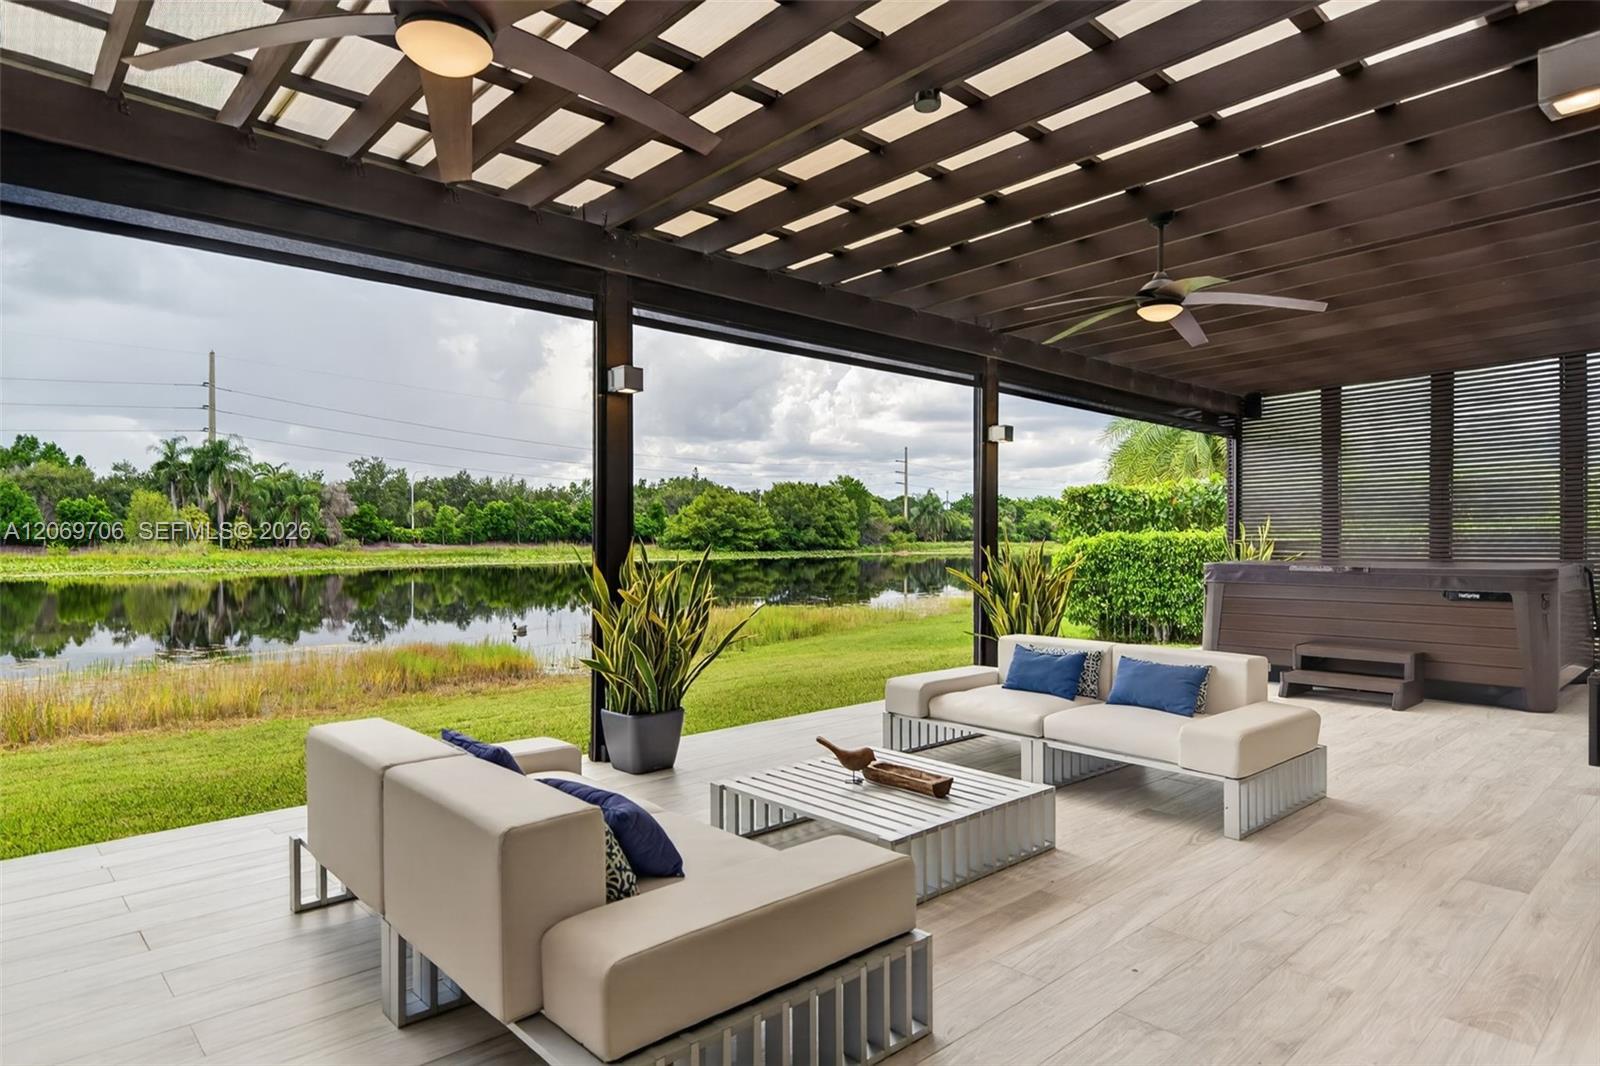
Covered patio with modern seating and a hot tub overlooking a pond.
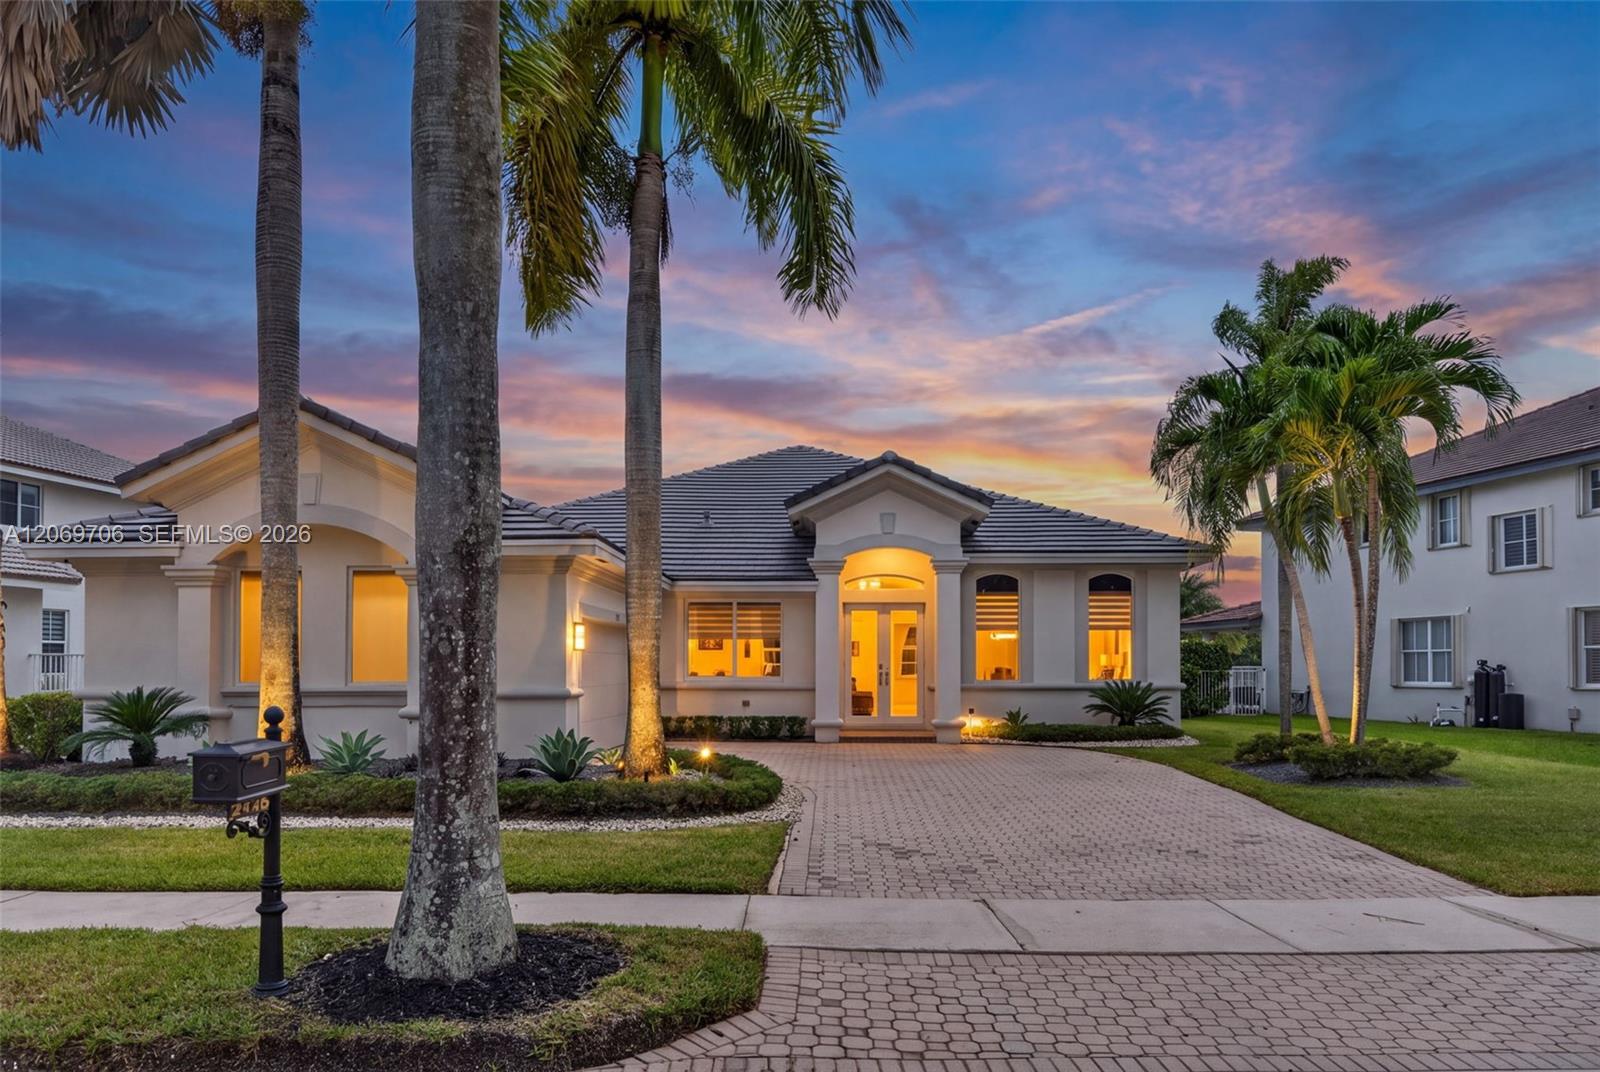
Single-story stucco home with a paver driveway, palm trees, and warmly lit windows at dusk.
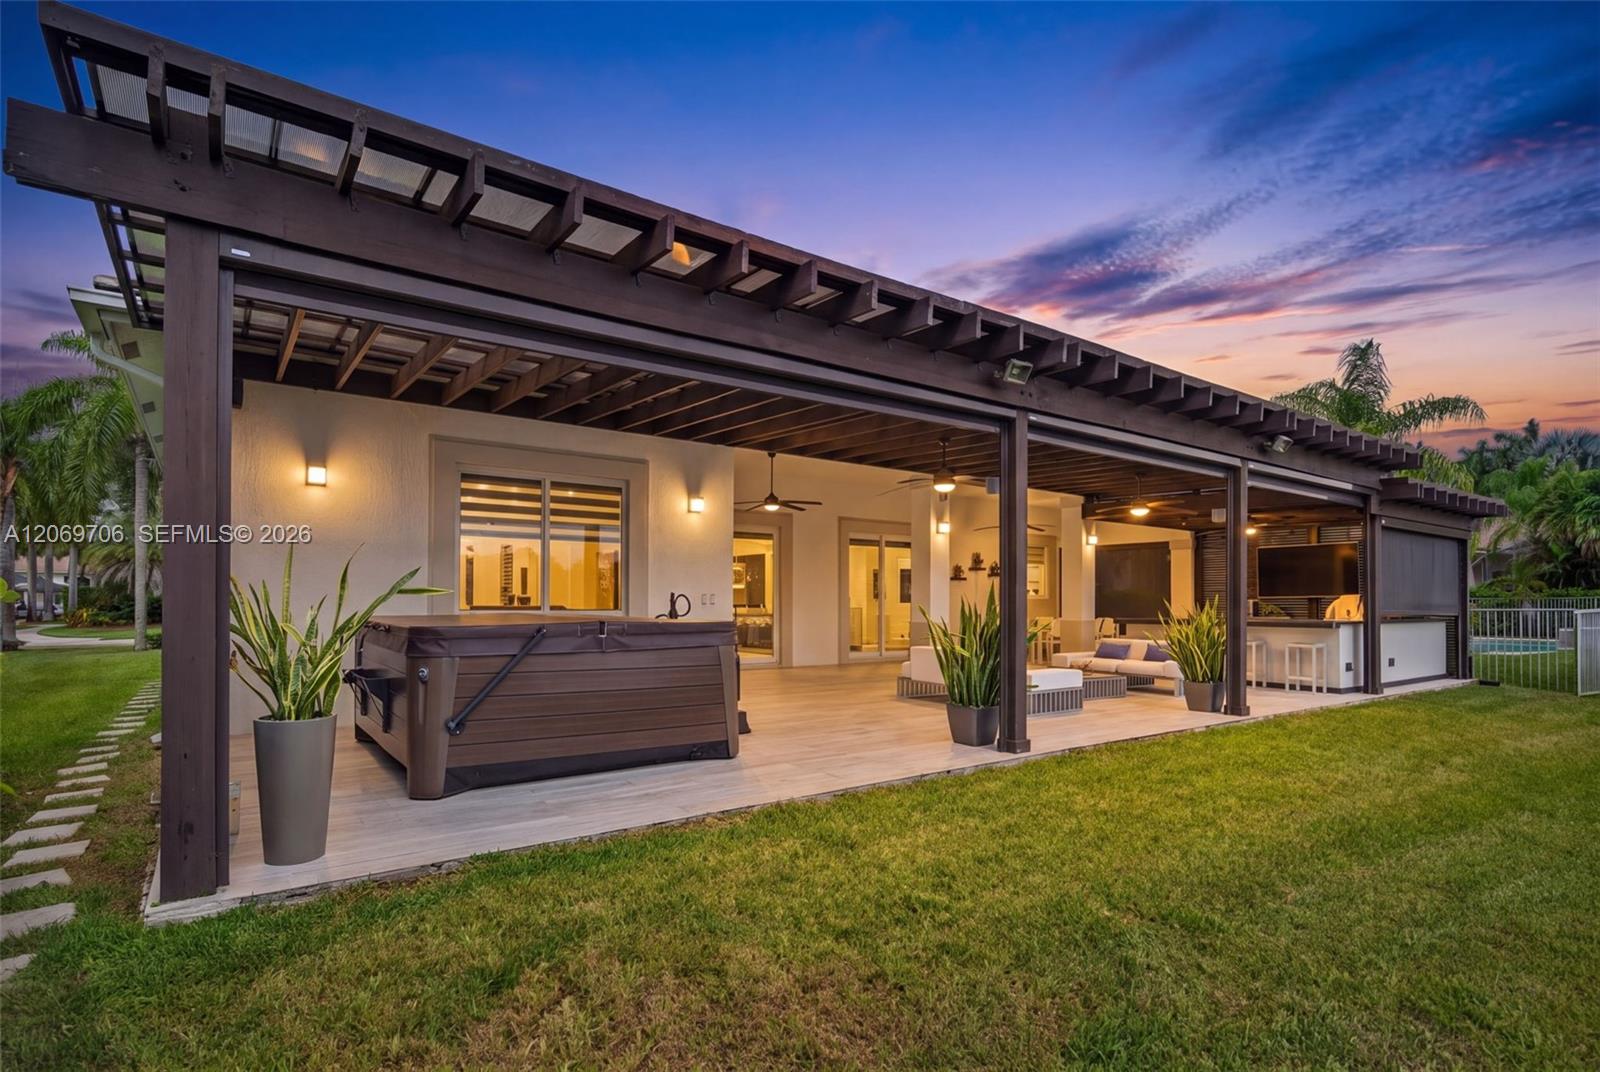
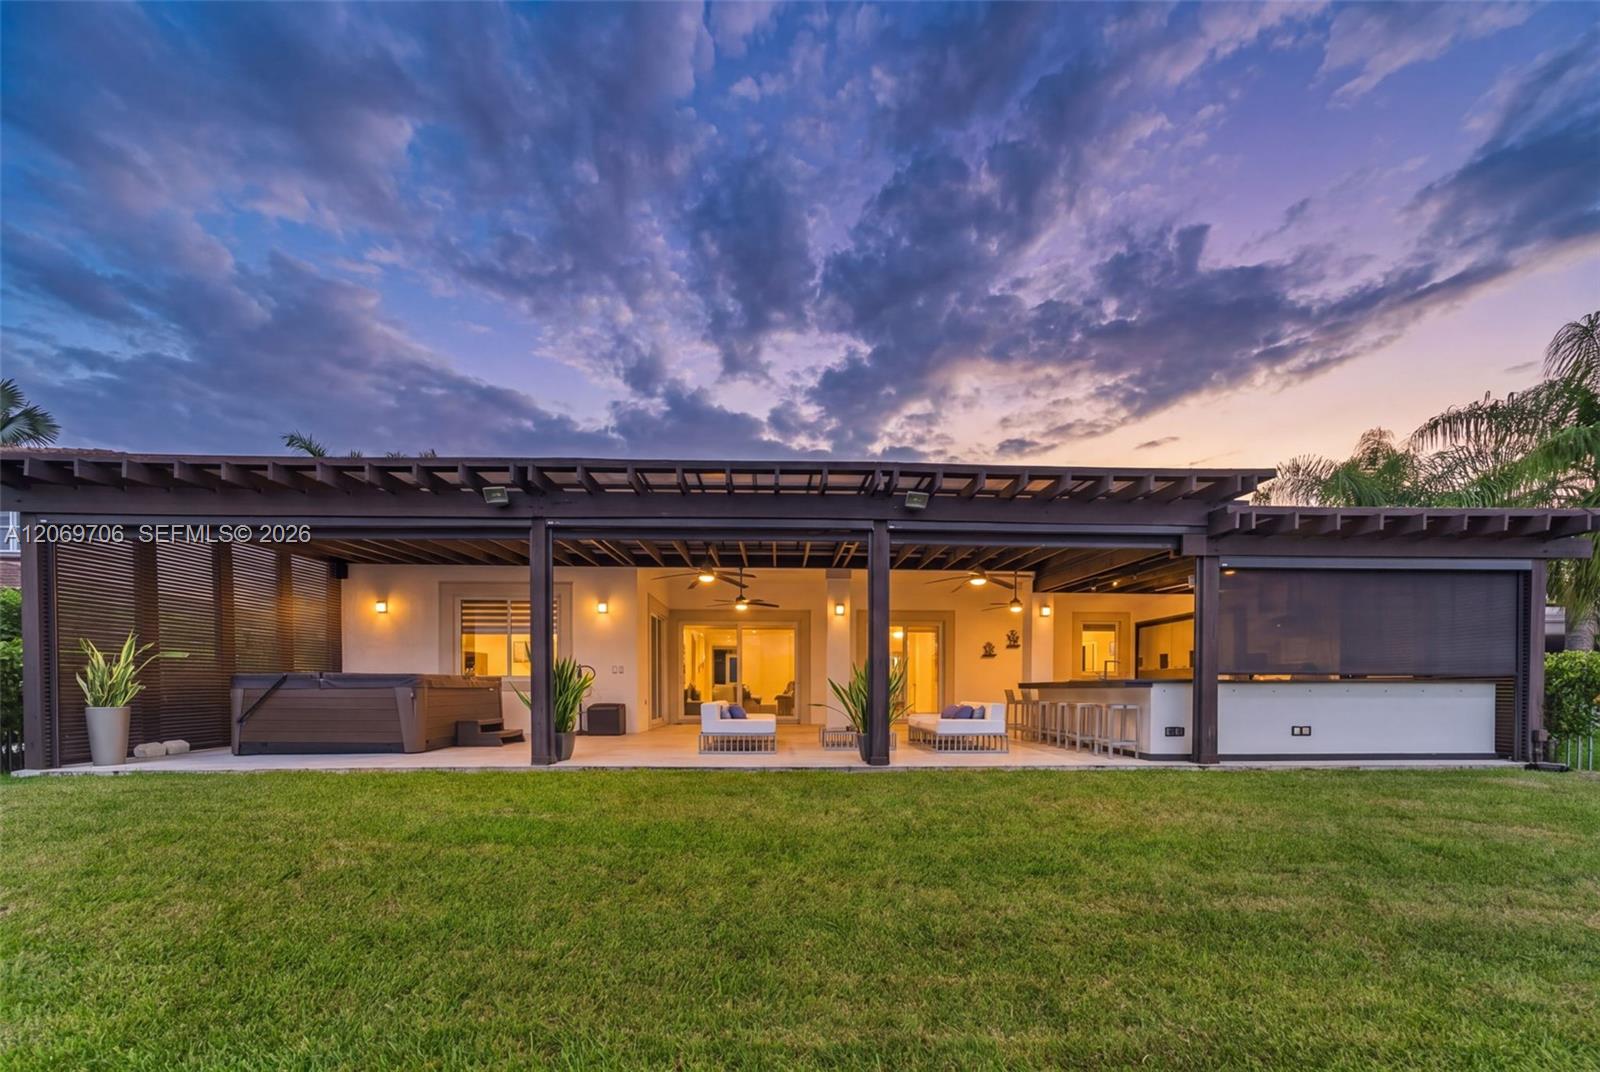
Covered backyard patio with hot tub, outdoor seating, and a timber pergola at dusk.
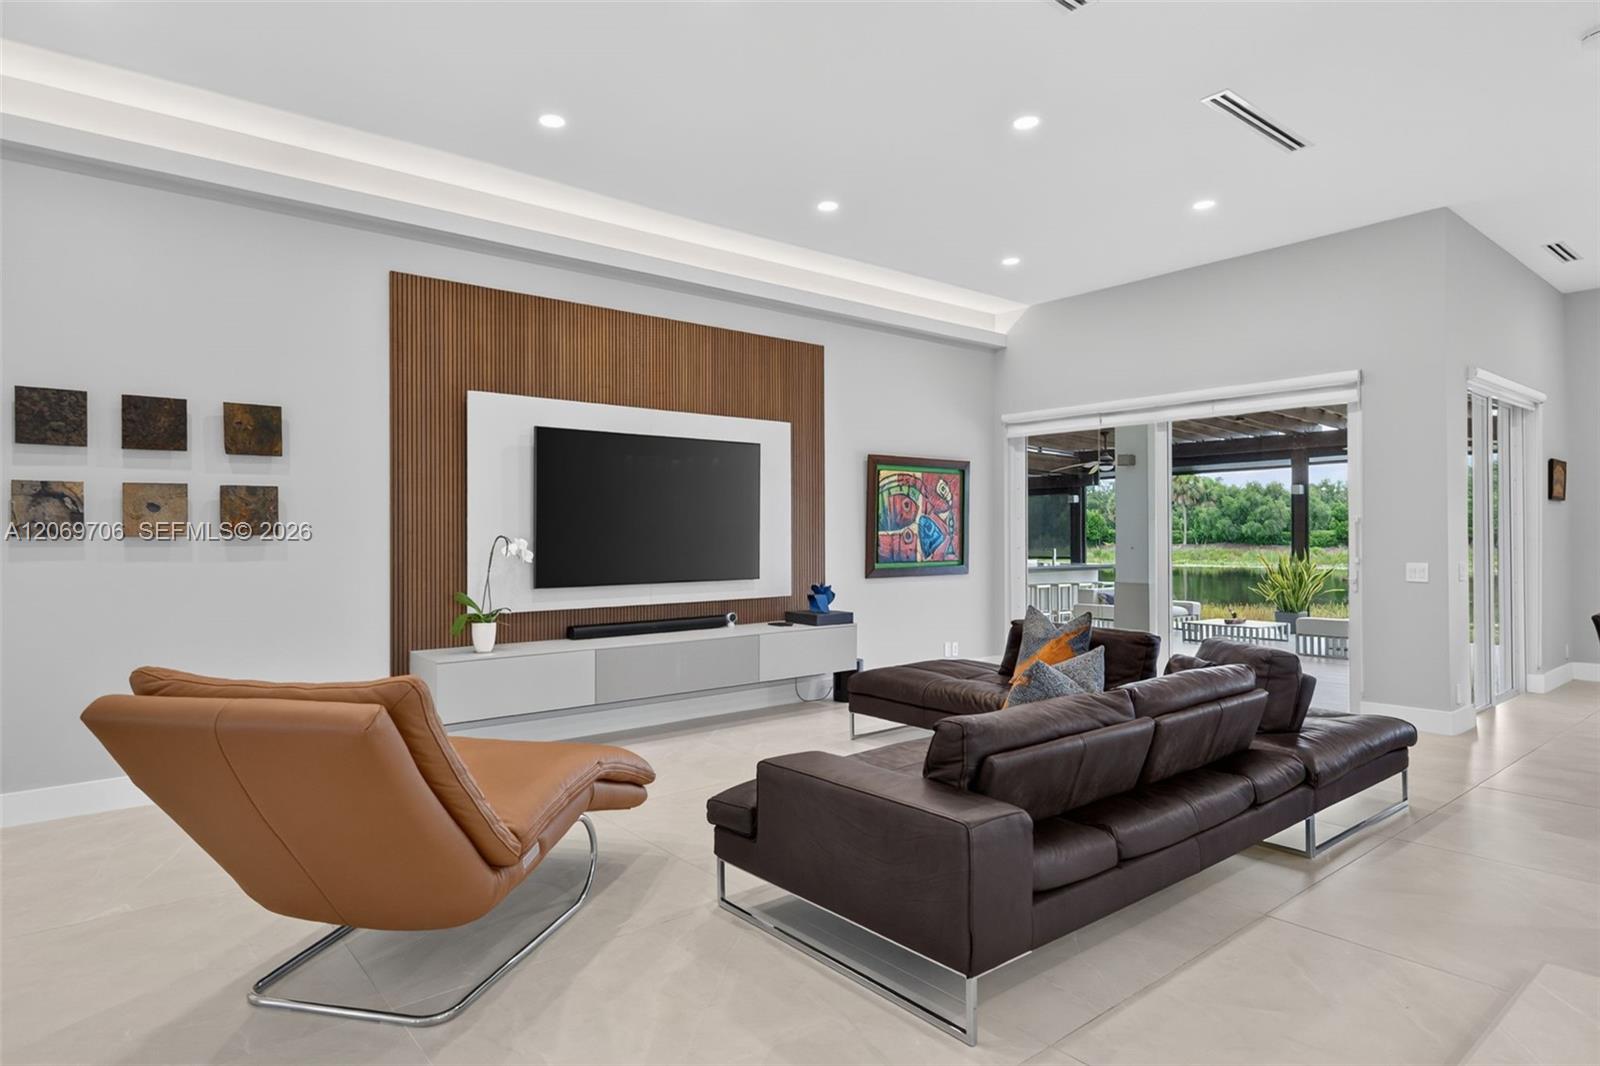
Living room with leather seating, a wood-slat TV wall, and sliding doors overlooking the water.
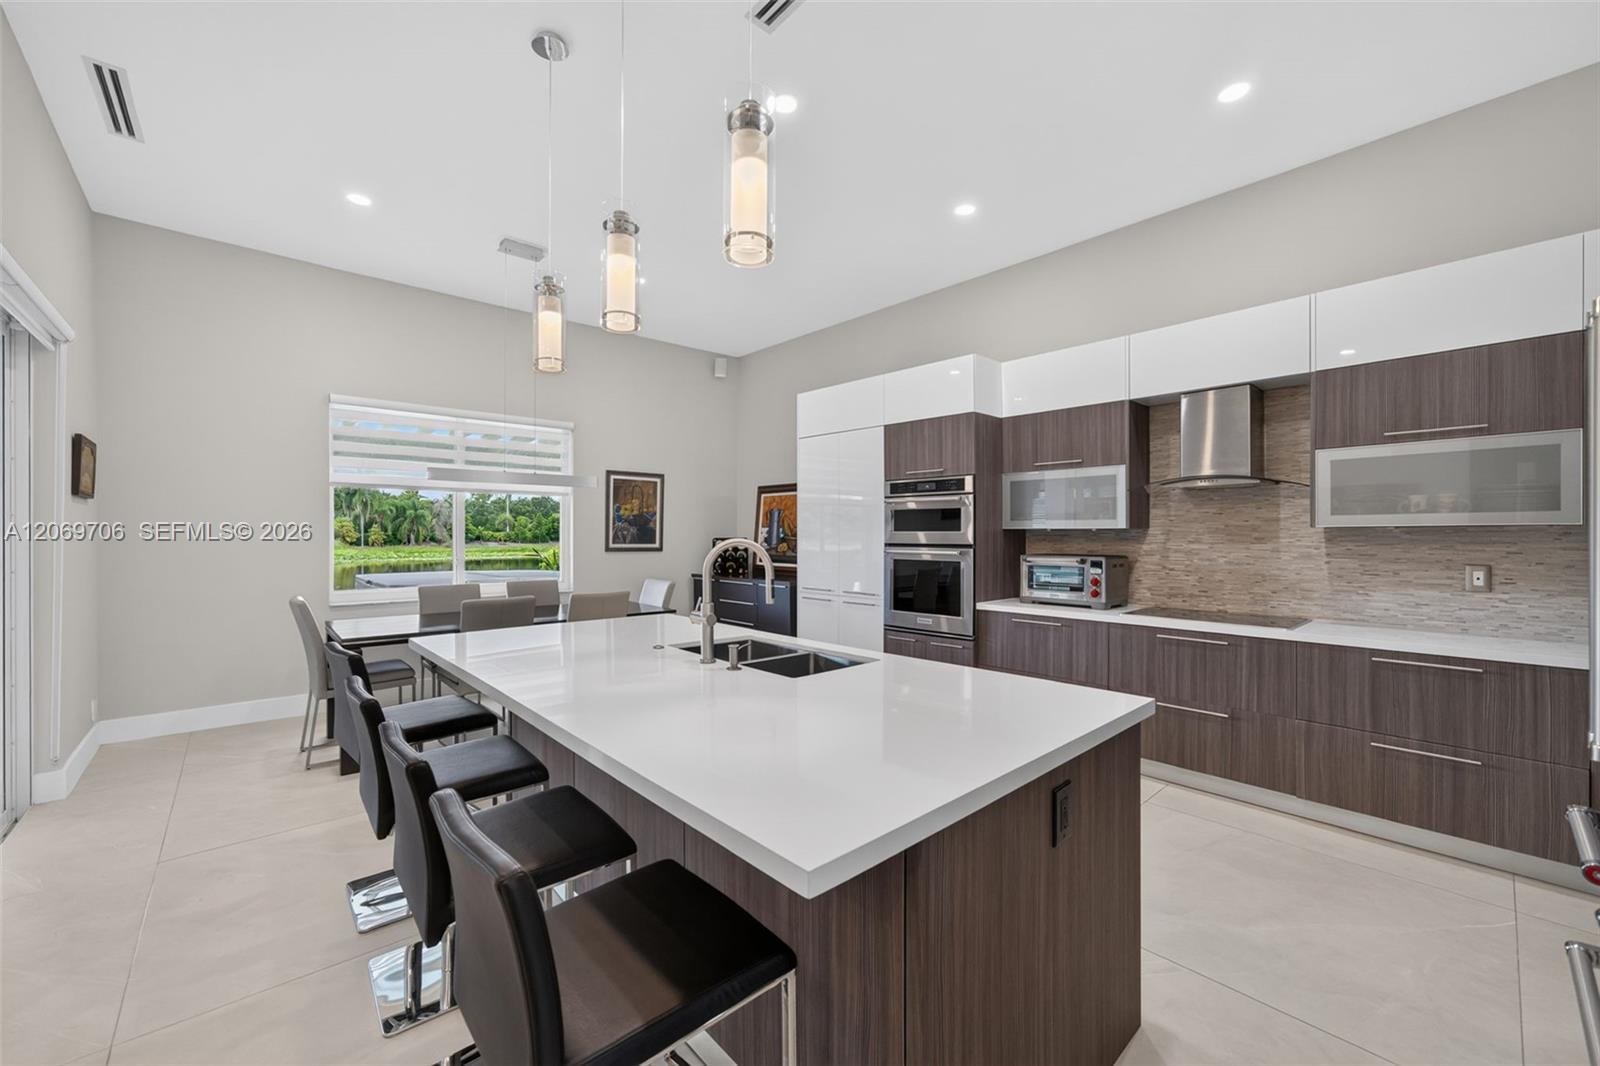
Modern kitchen with a large white island, dark cabinetry, stainless appliances, and a dining area by the window.
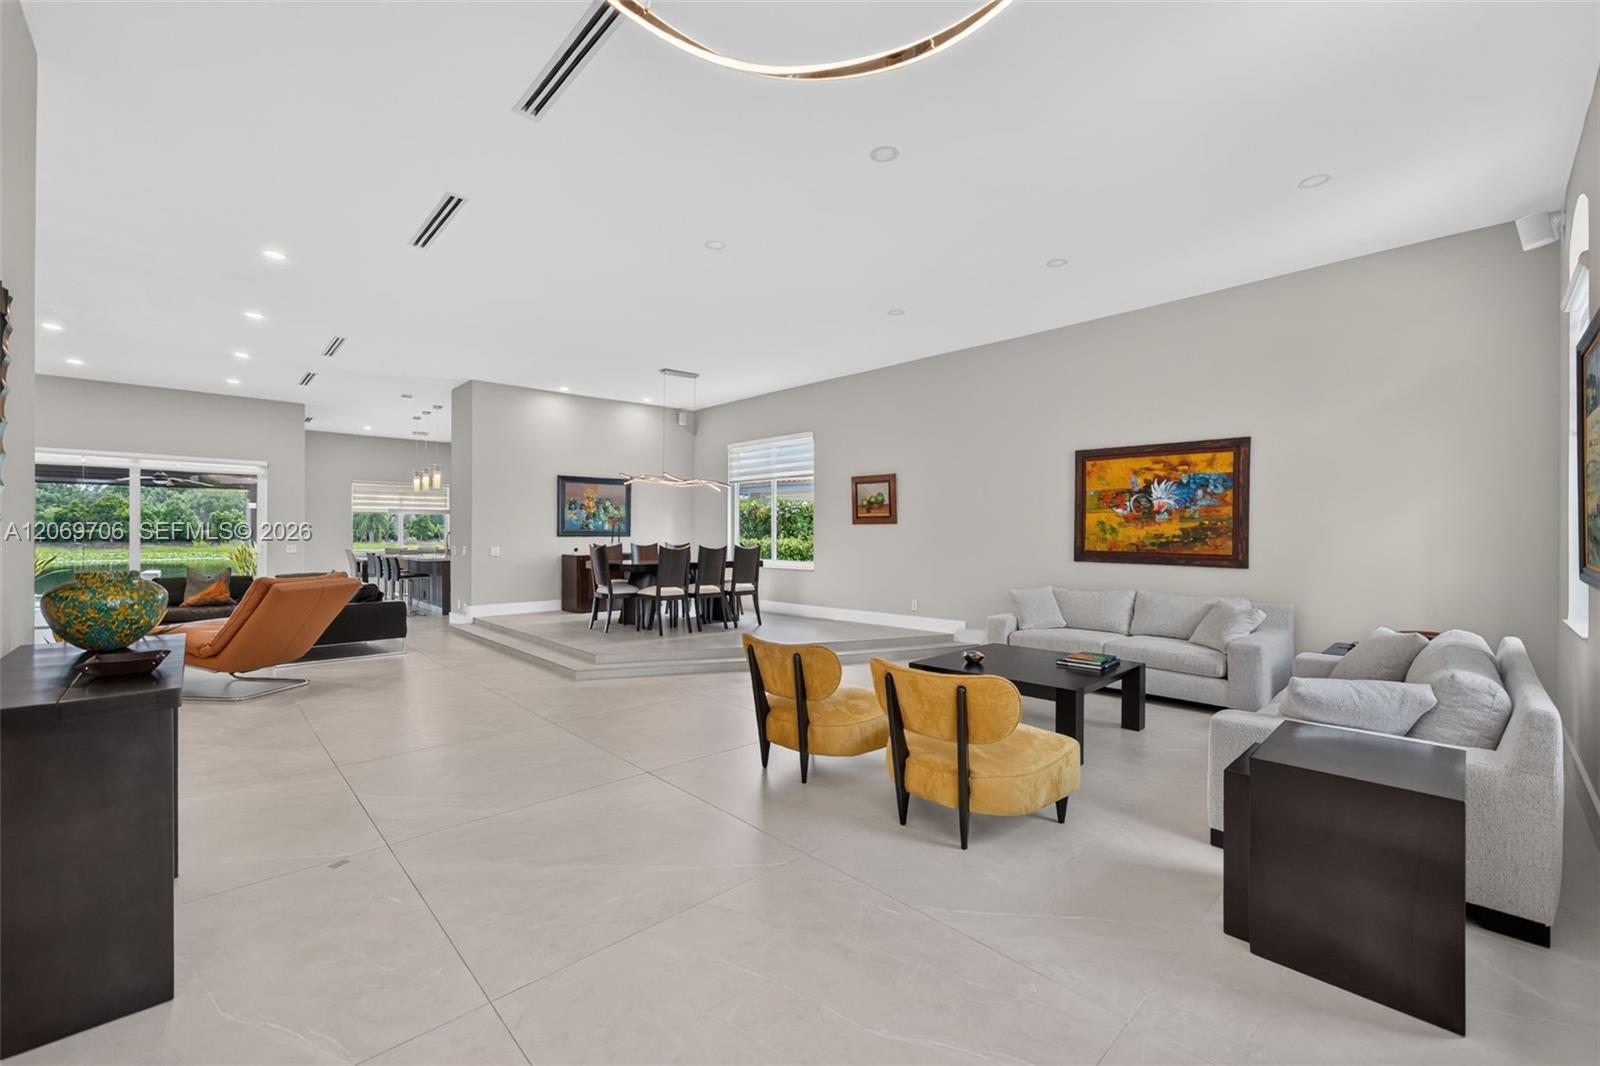
Open-plan living and dining room with gray sofas, mustard chairs, and large tiled floors.
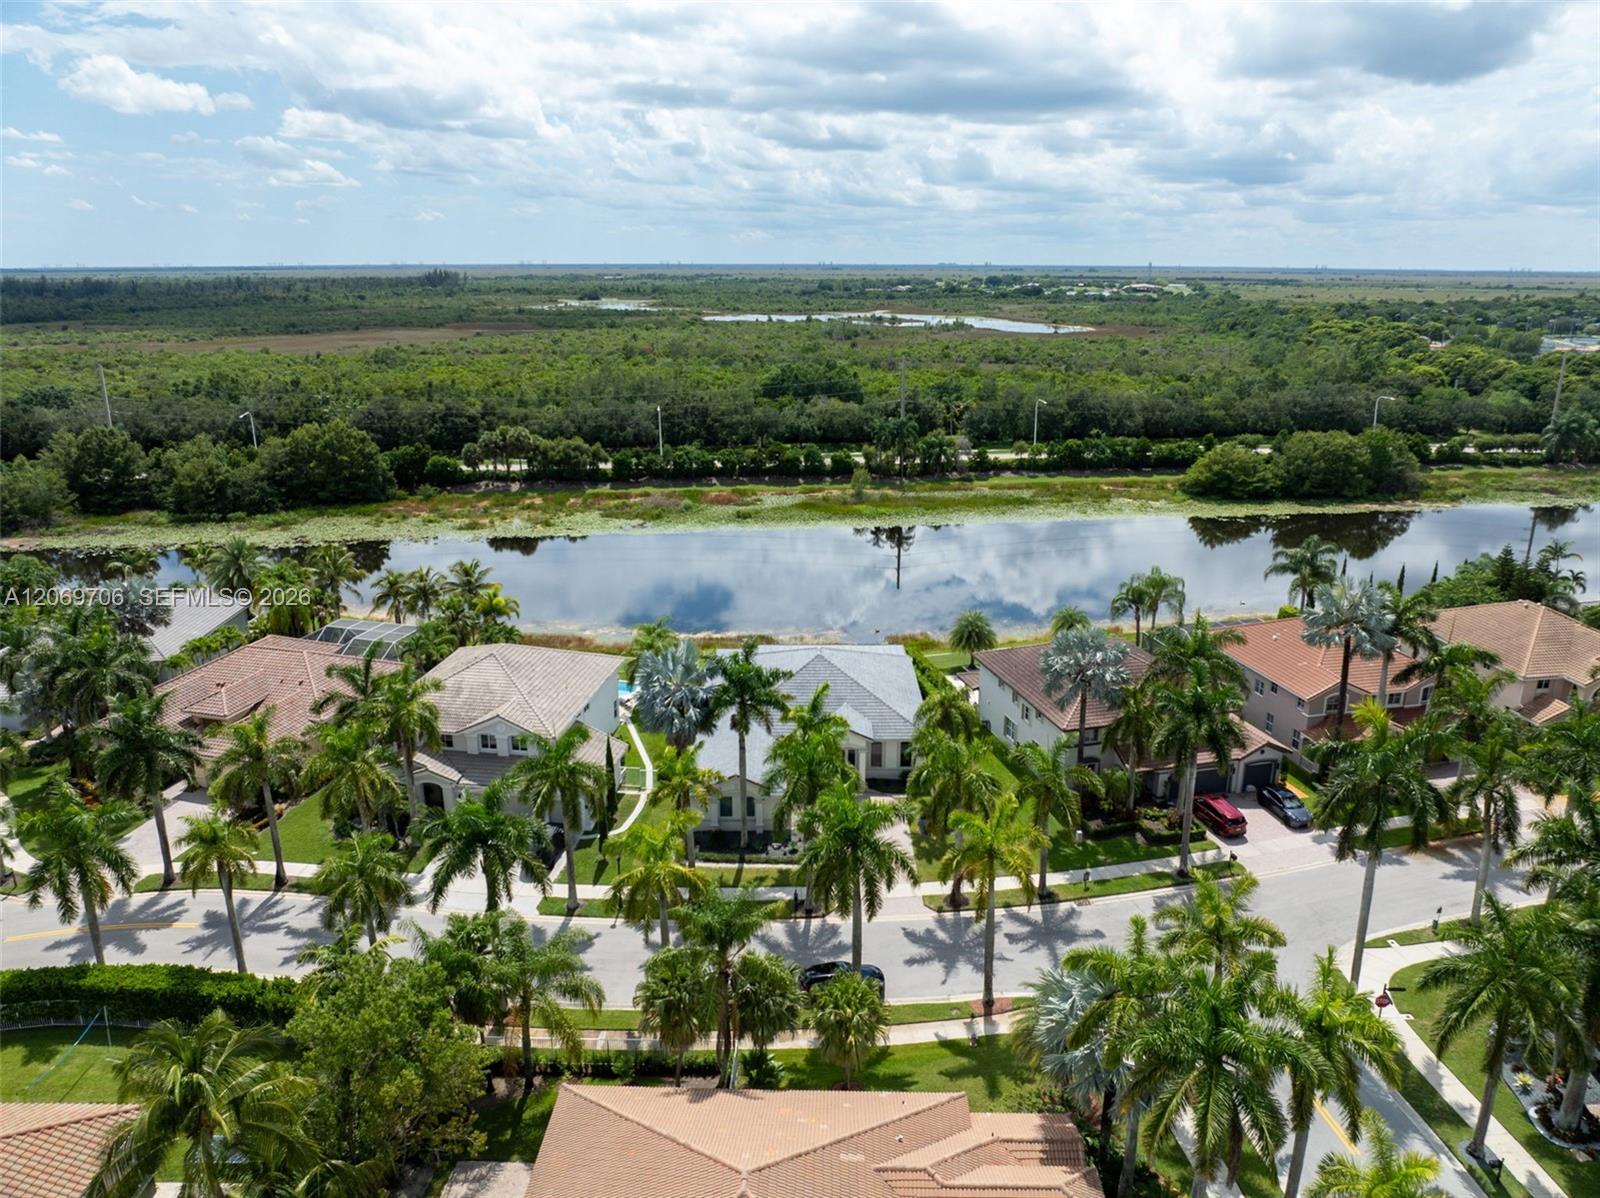
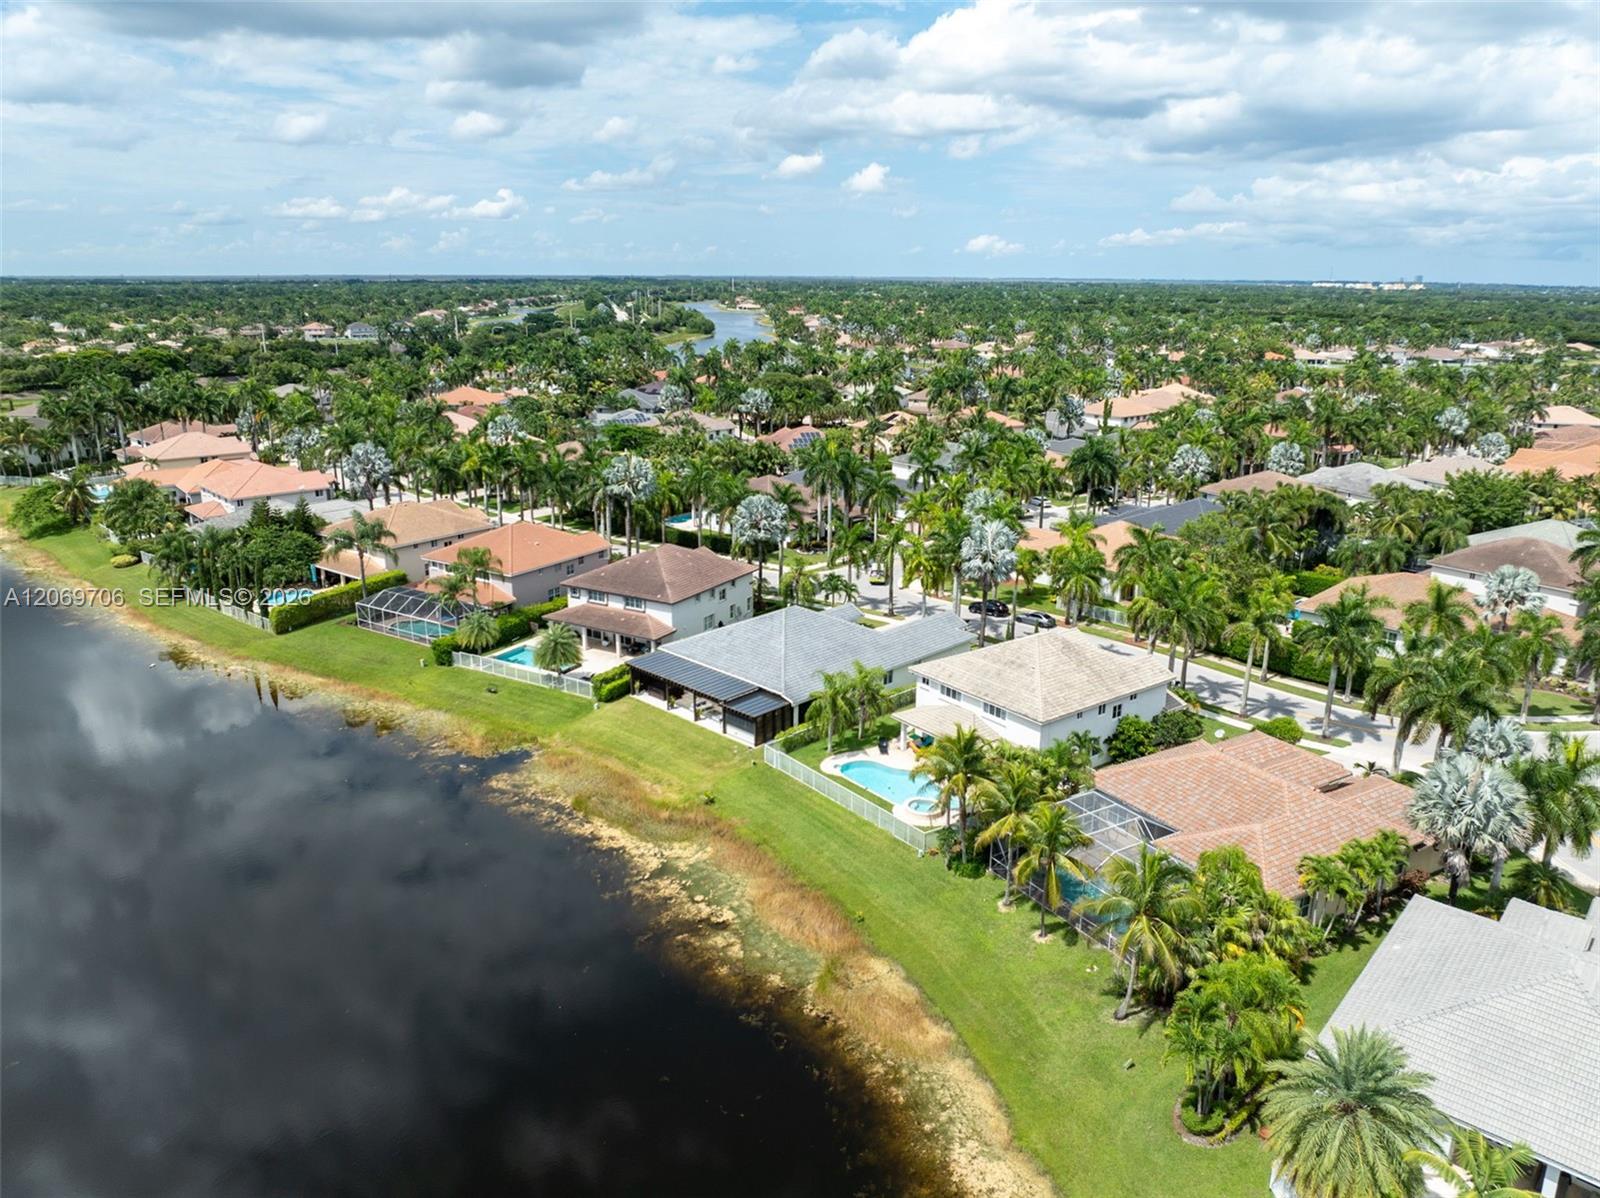
Aerial view of homes along a pond, with palm trees and wetlands beyond.
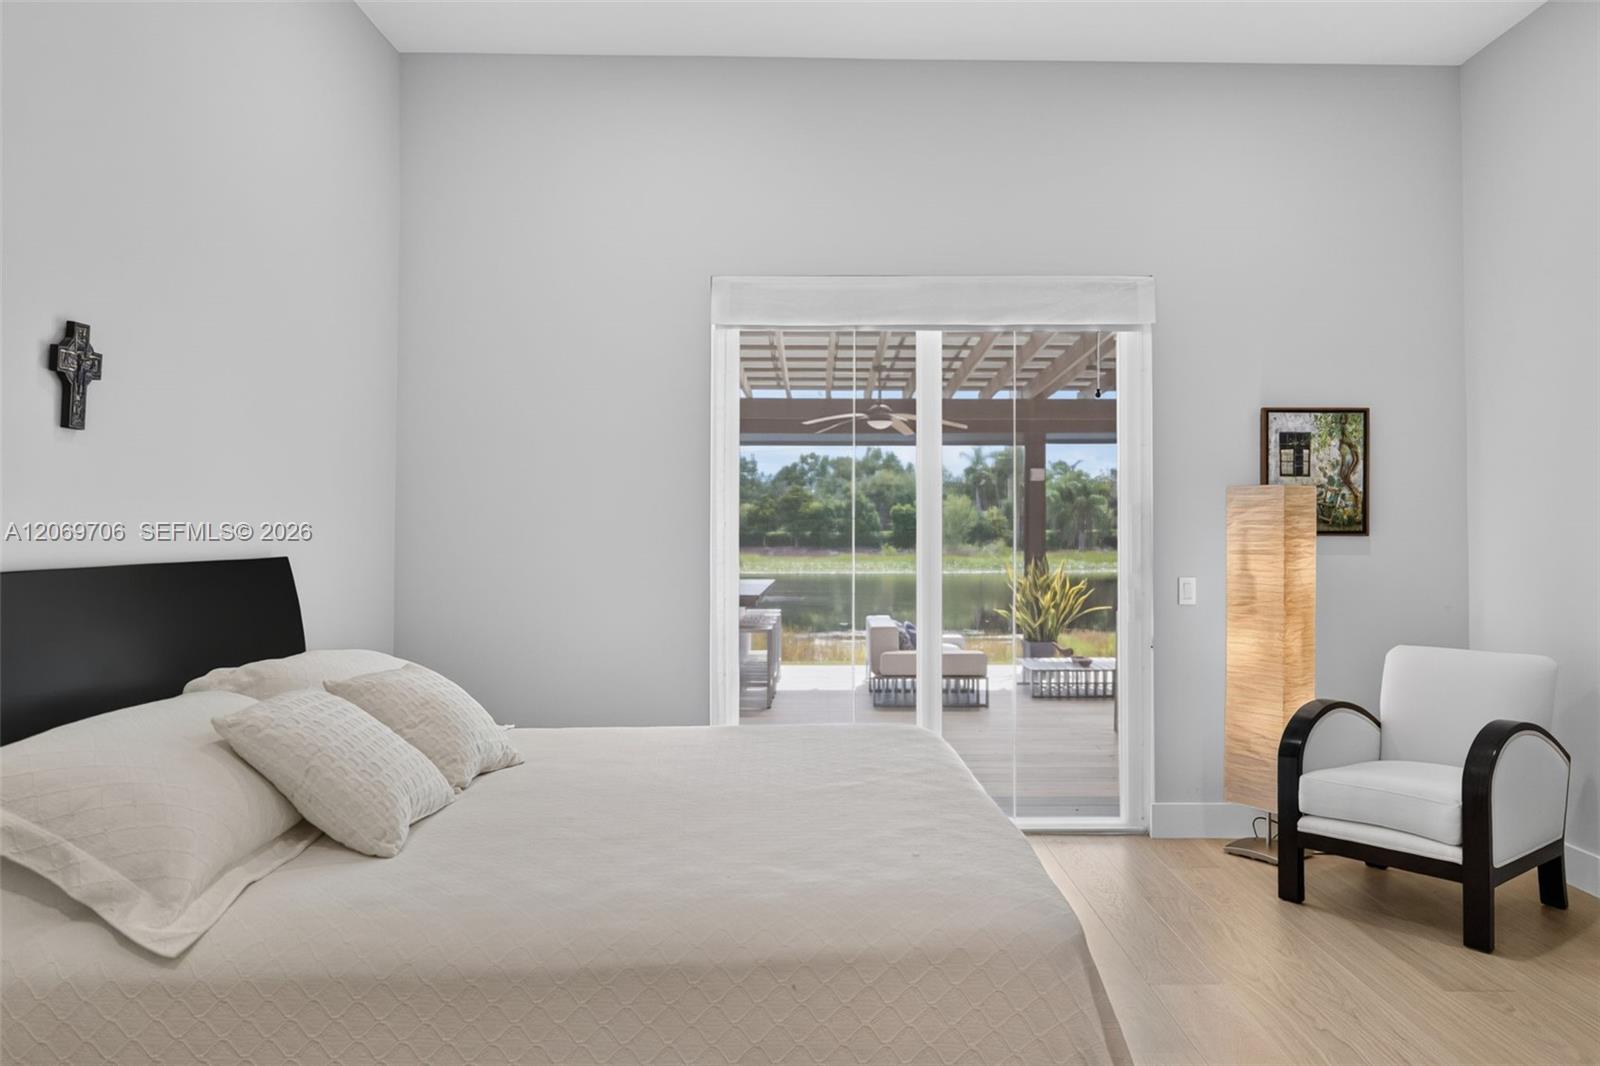
Bedroom with a sliding glass door opening to a covered patio and lake view.
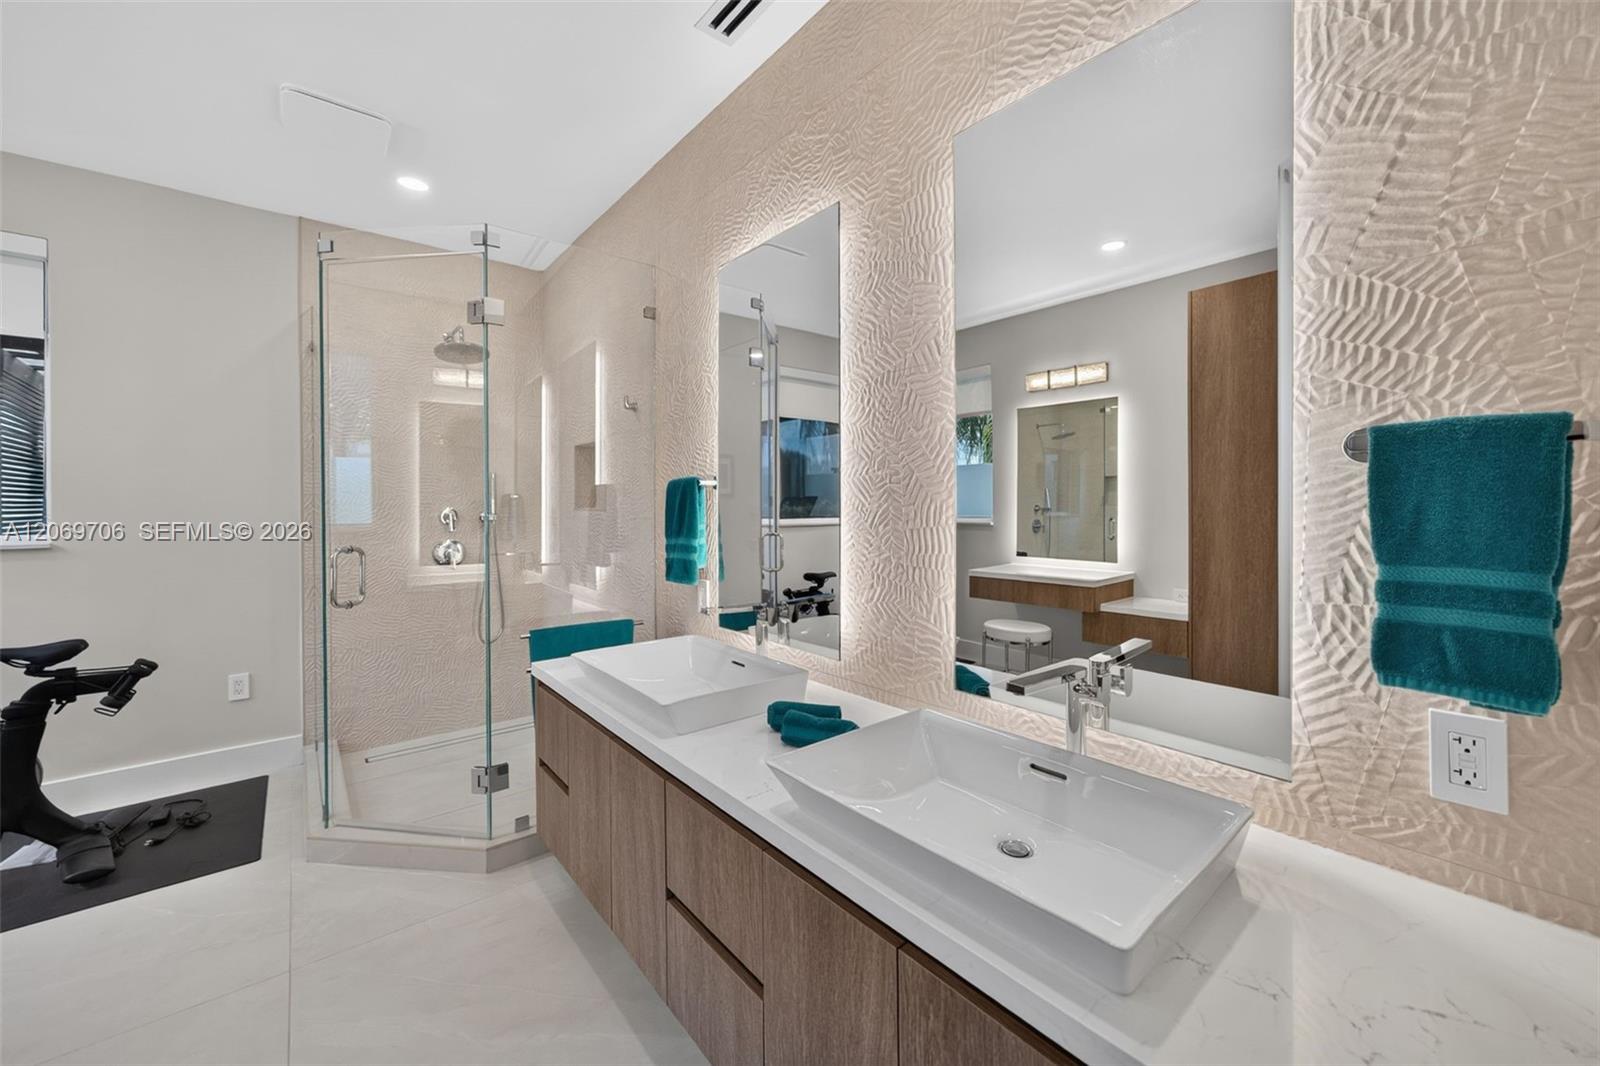
Bathroom with a glass shower, double-sink vanity, textured walls, and teal towels.
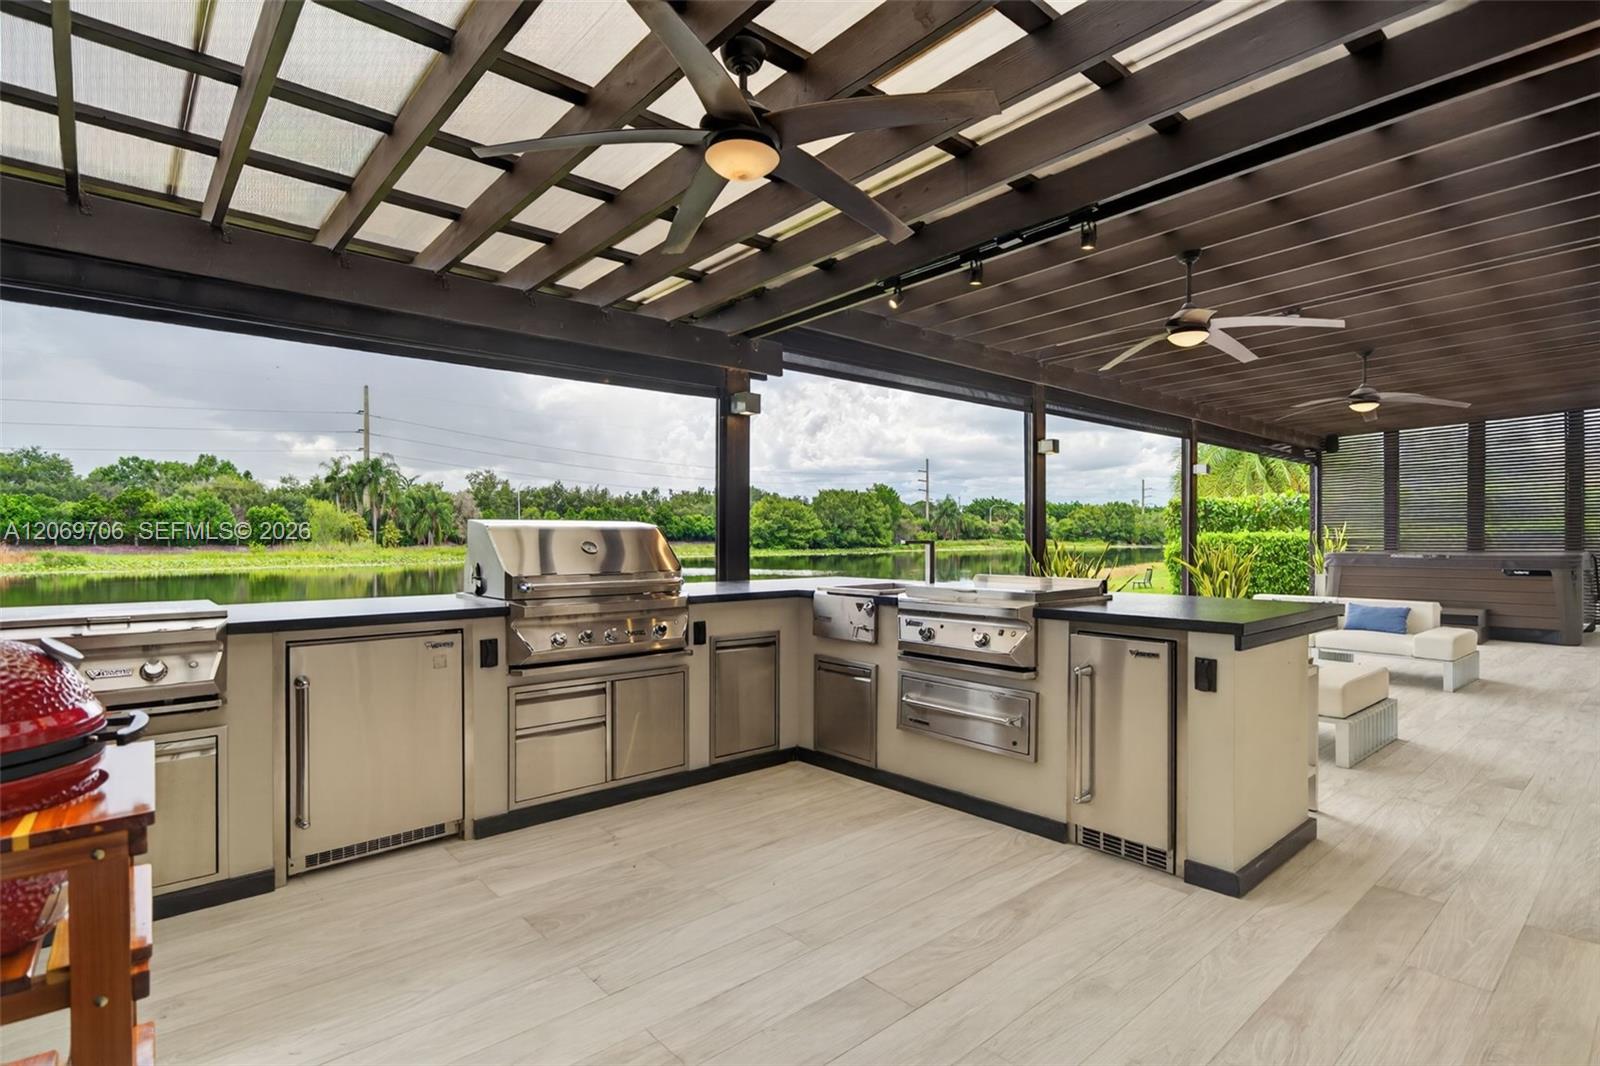
Covered outdoor kitchen with stainless steel appliances and a lake view.
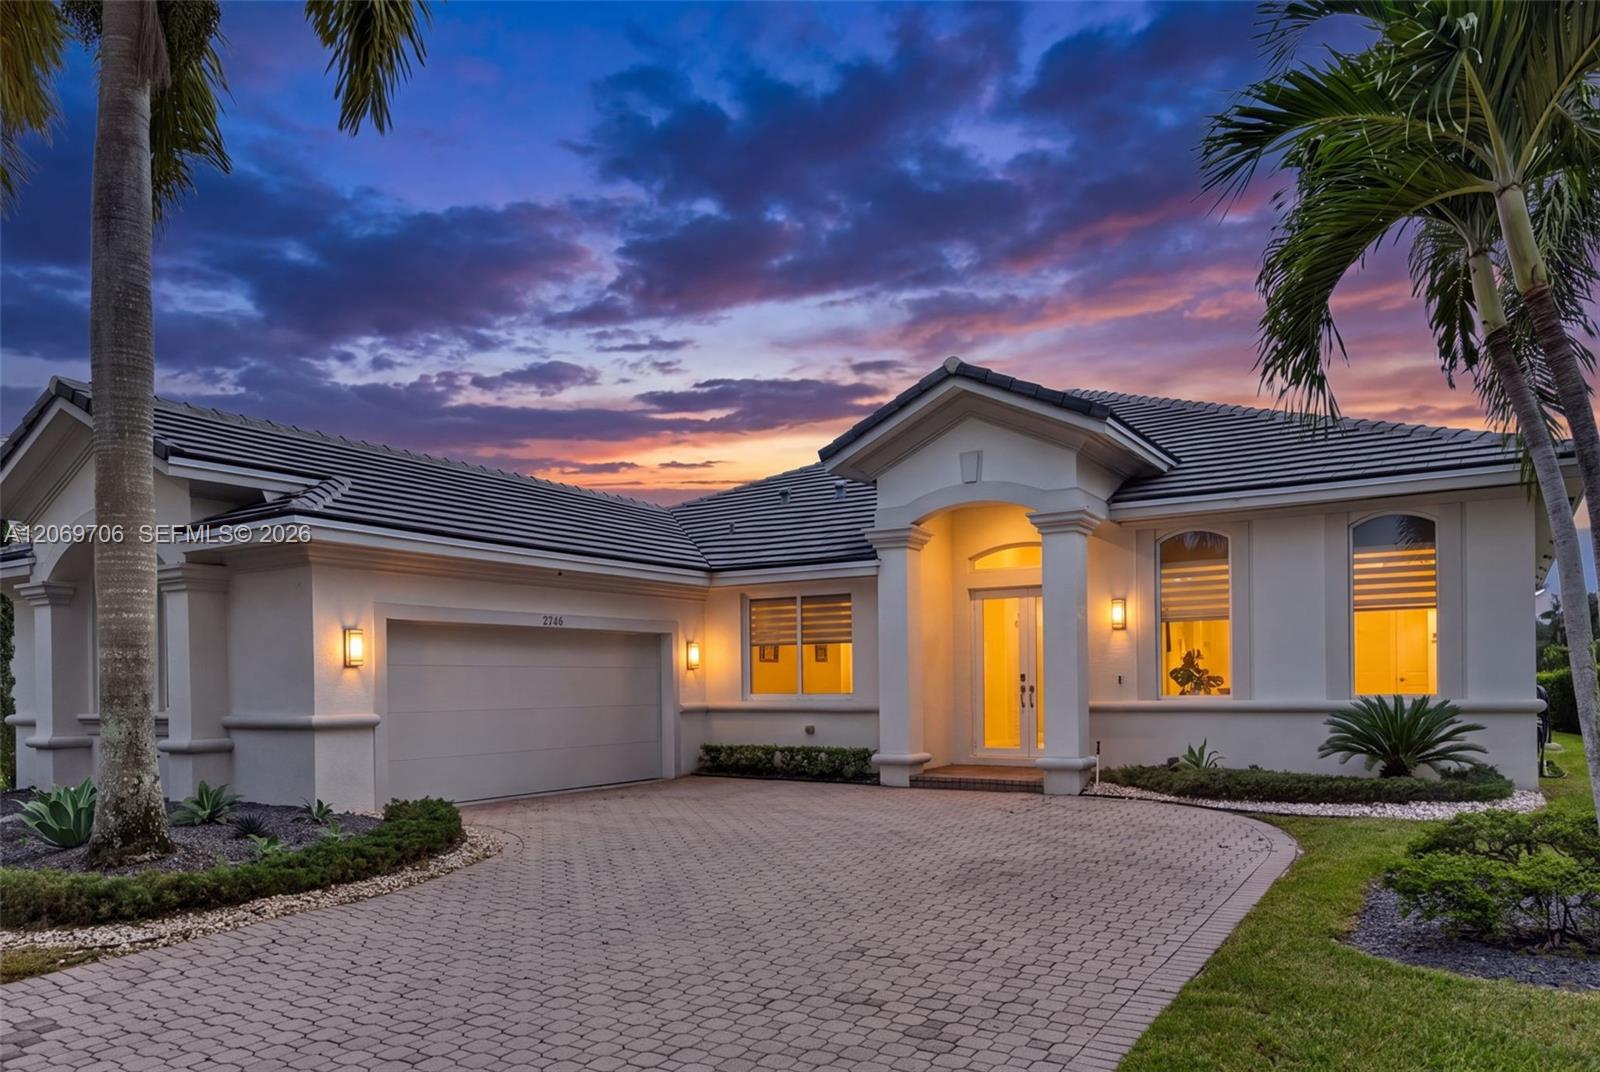
Single-story stucco home with a curved paver driveway, palm trees, and a warmly lit entry at dusk.
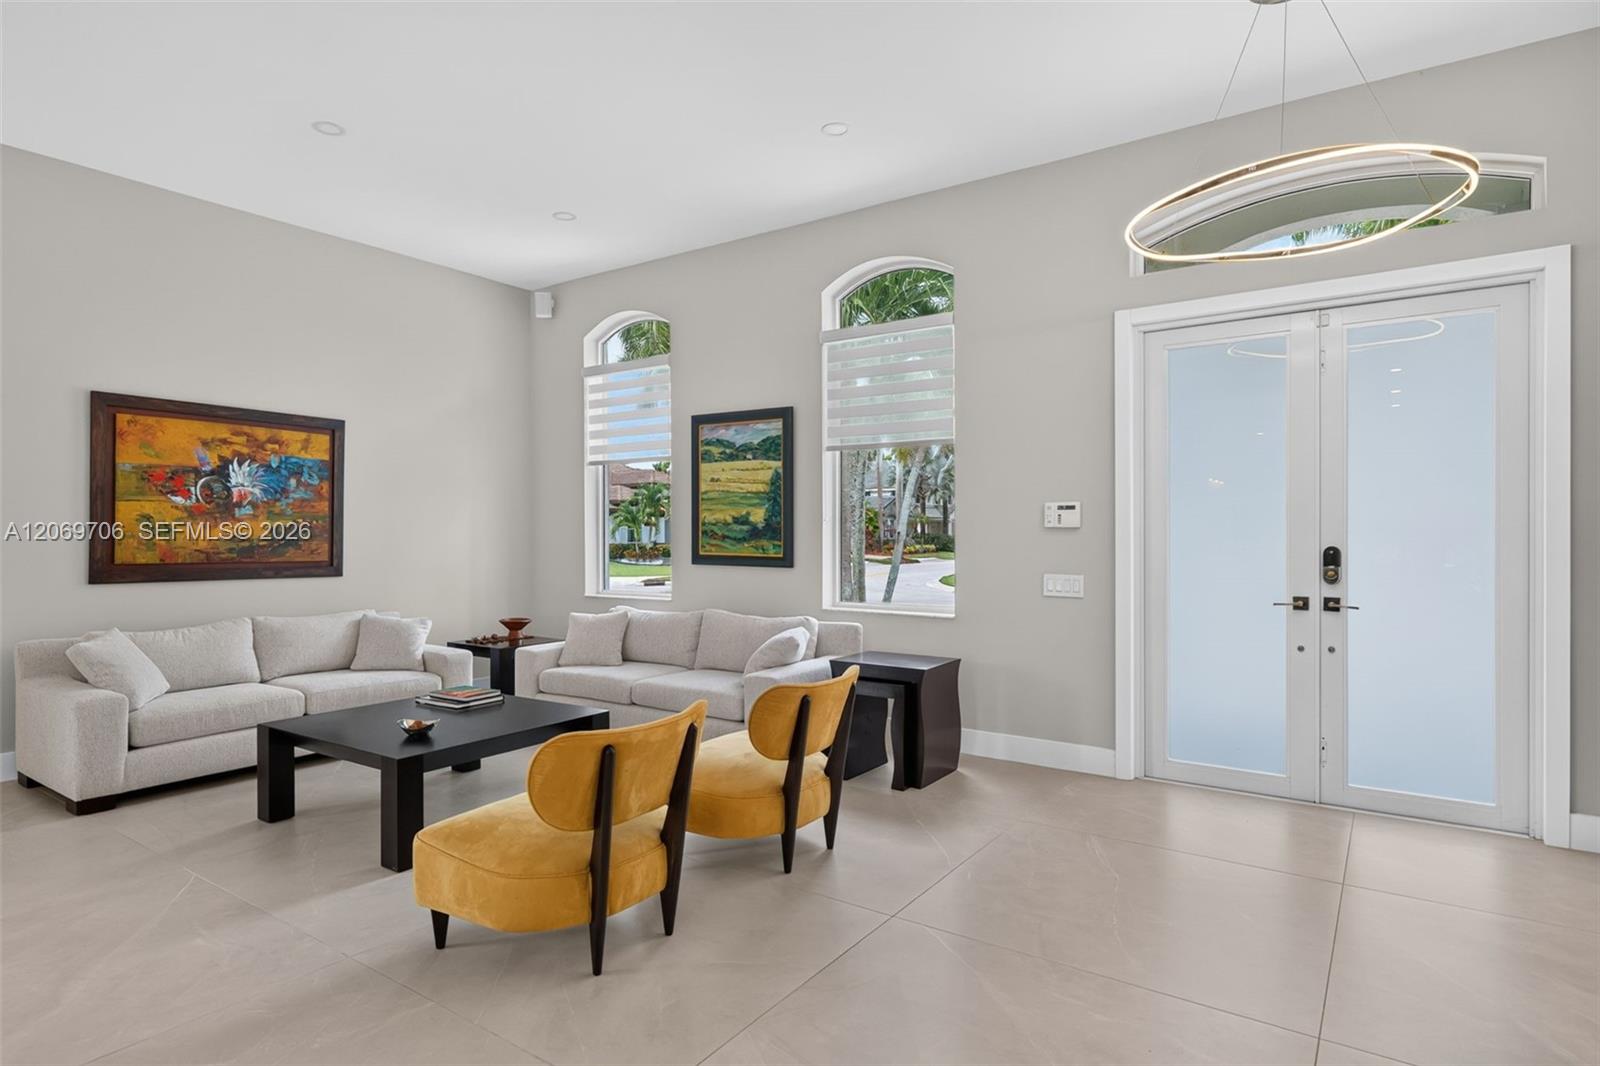
Living room with white sofas, mustard chairs, arched windows, and glass double doors.
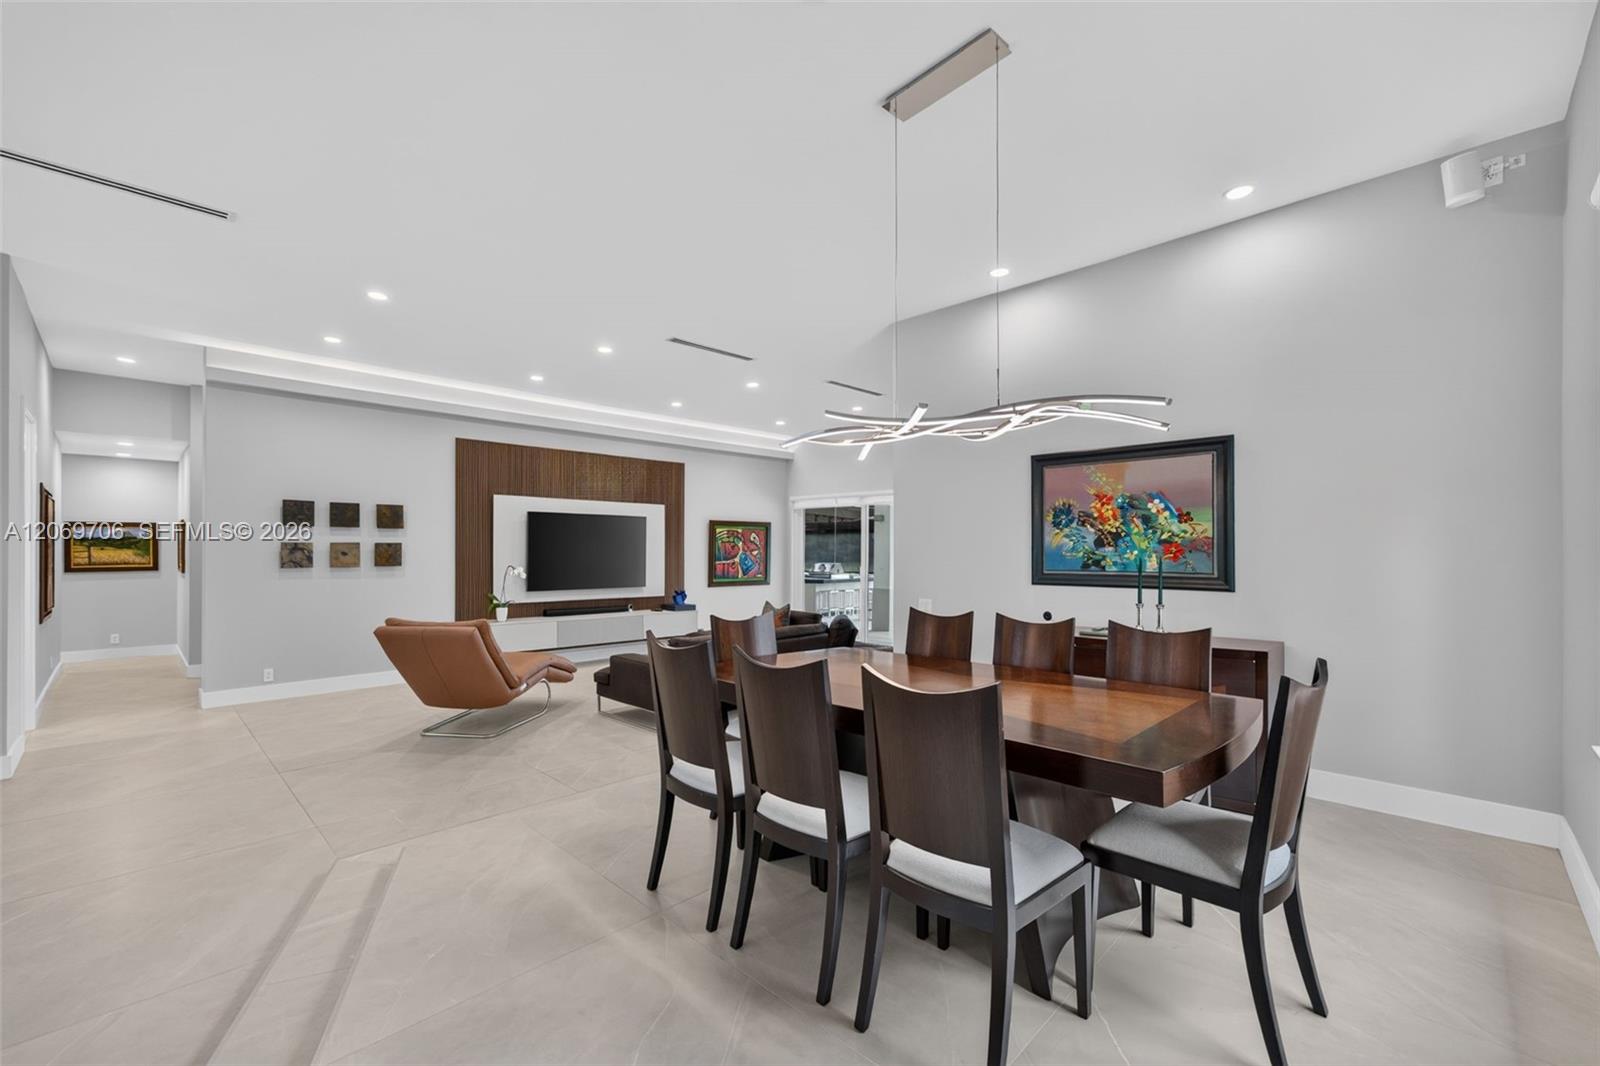
Dining room with a dark wood table, sculptural chandelier, and adjoining living area.
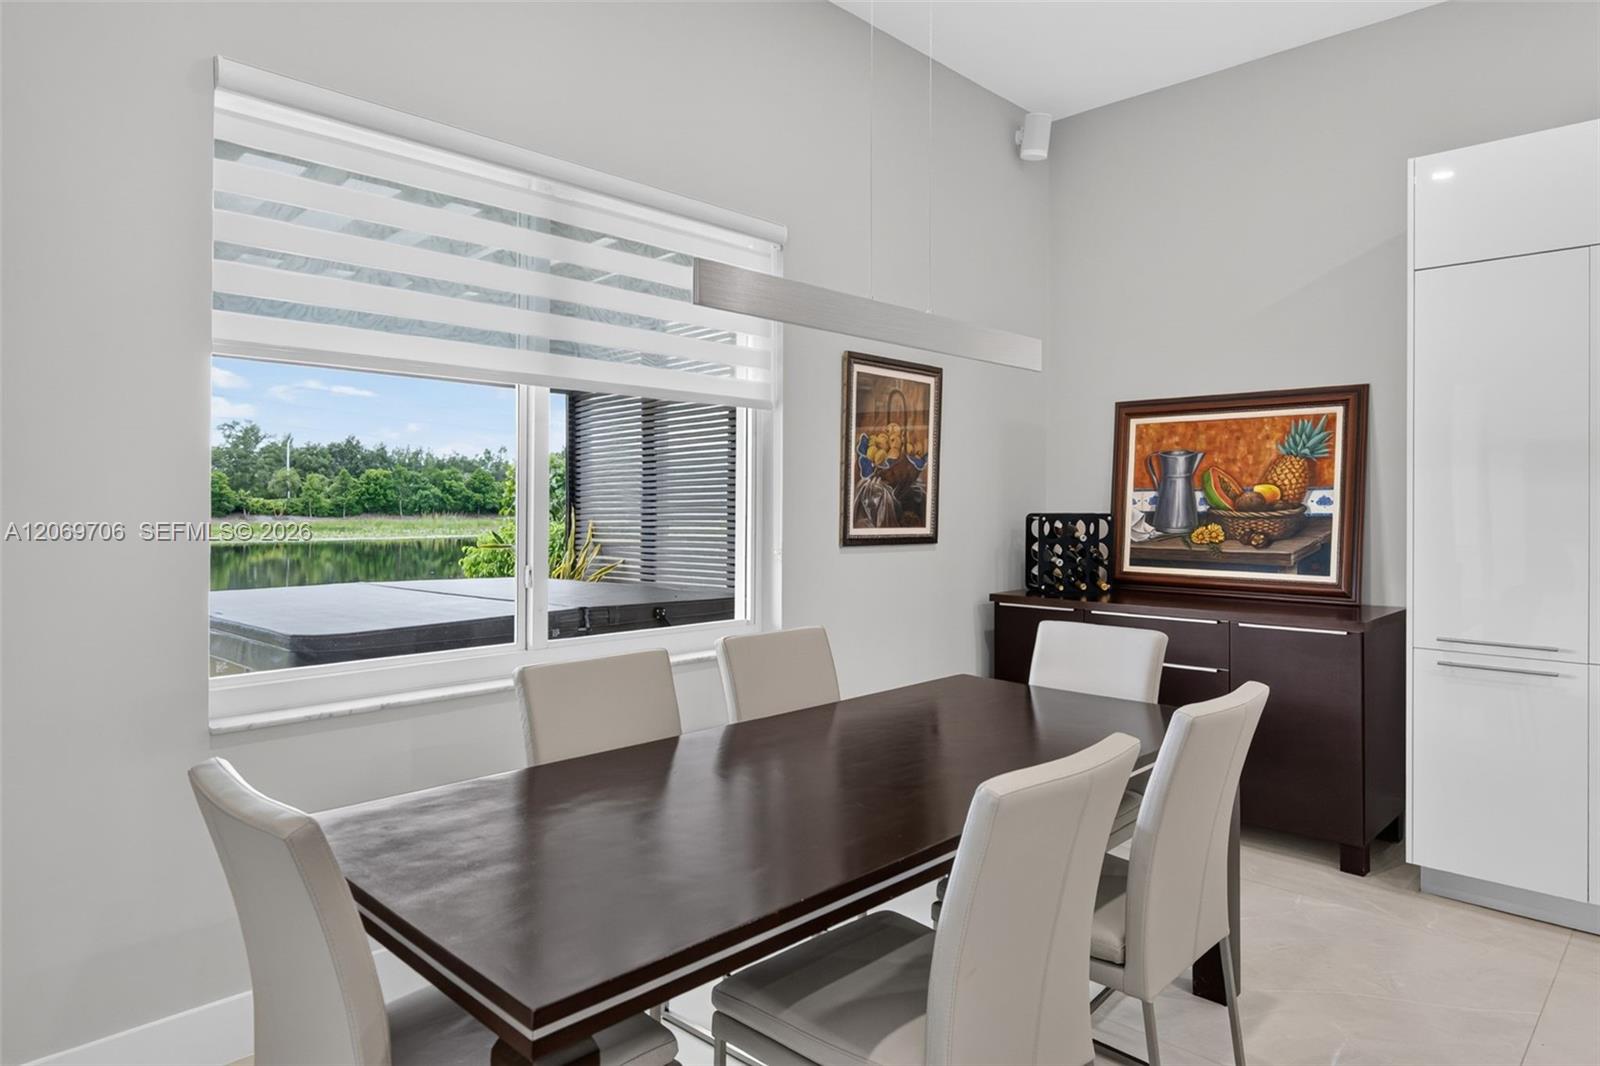
Dining room with a dark wood table, white chairs, and a window overlooking the water.
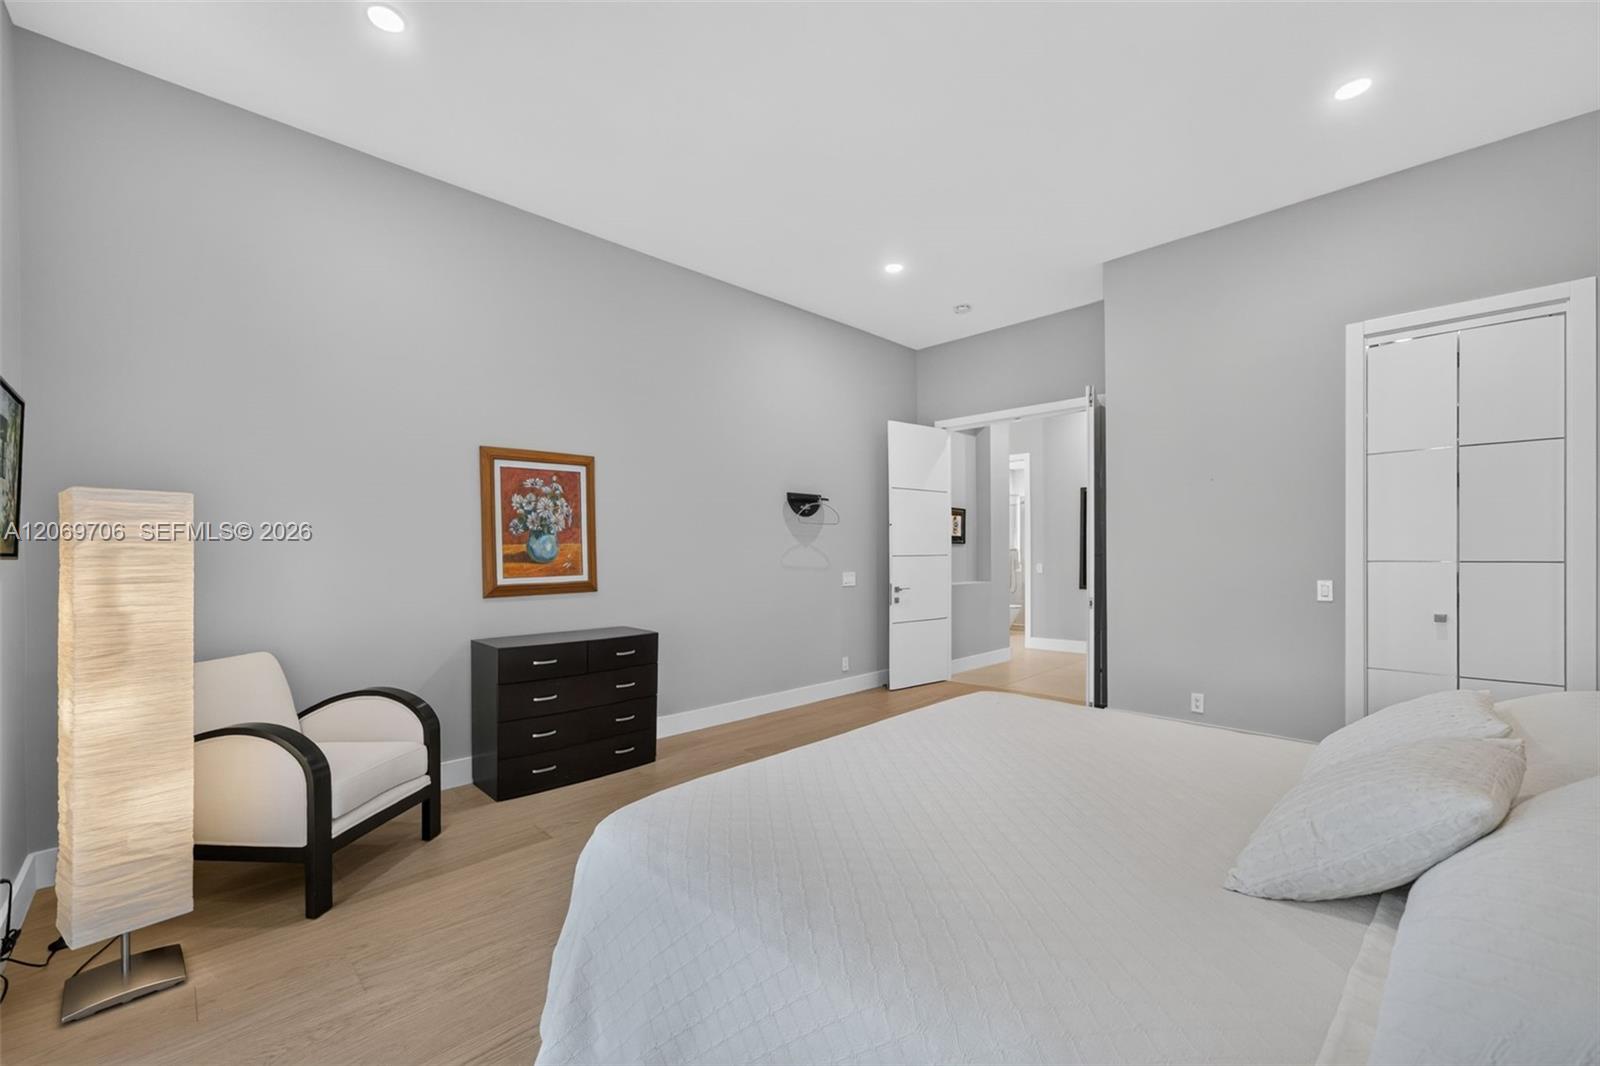
Bedroom with a large white bed, light wood flooring, and a sitting chair.
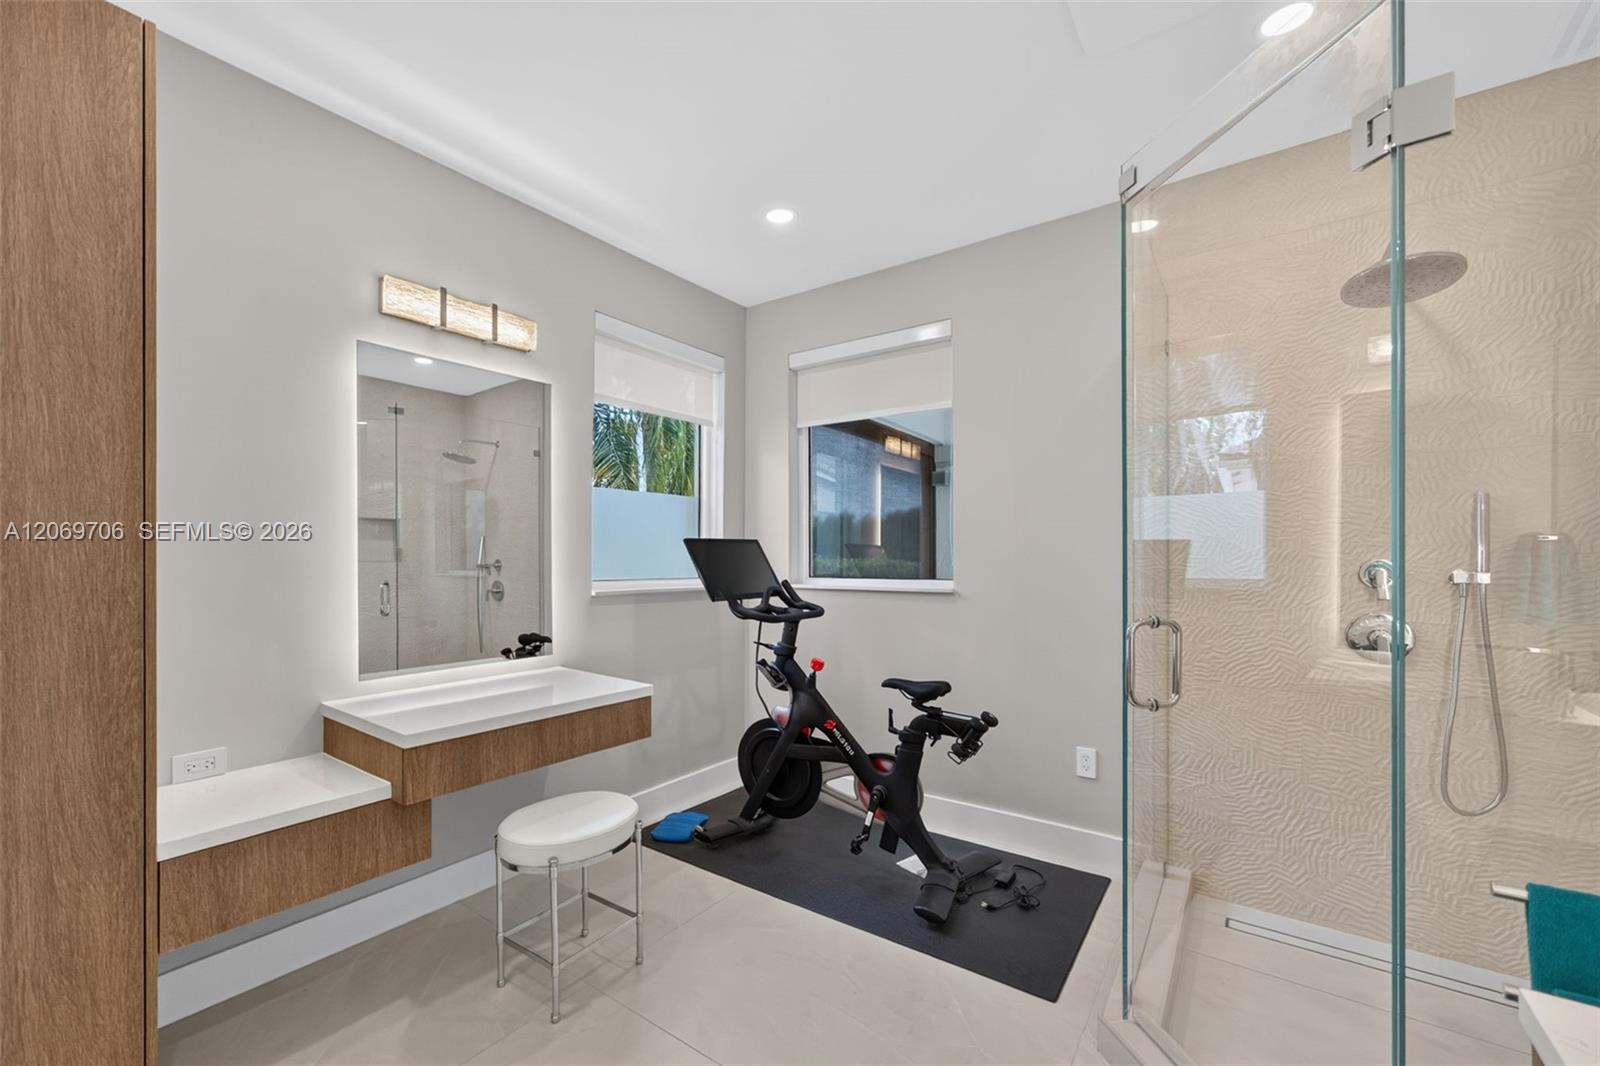
Bathroom with a glass-enclosed shower, floating wood vanity, and exercise bikes.
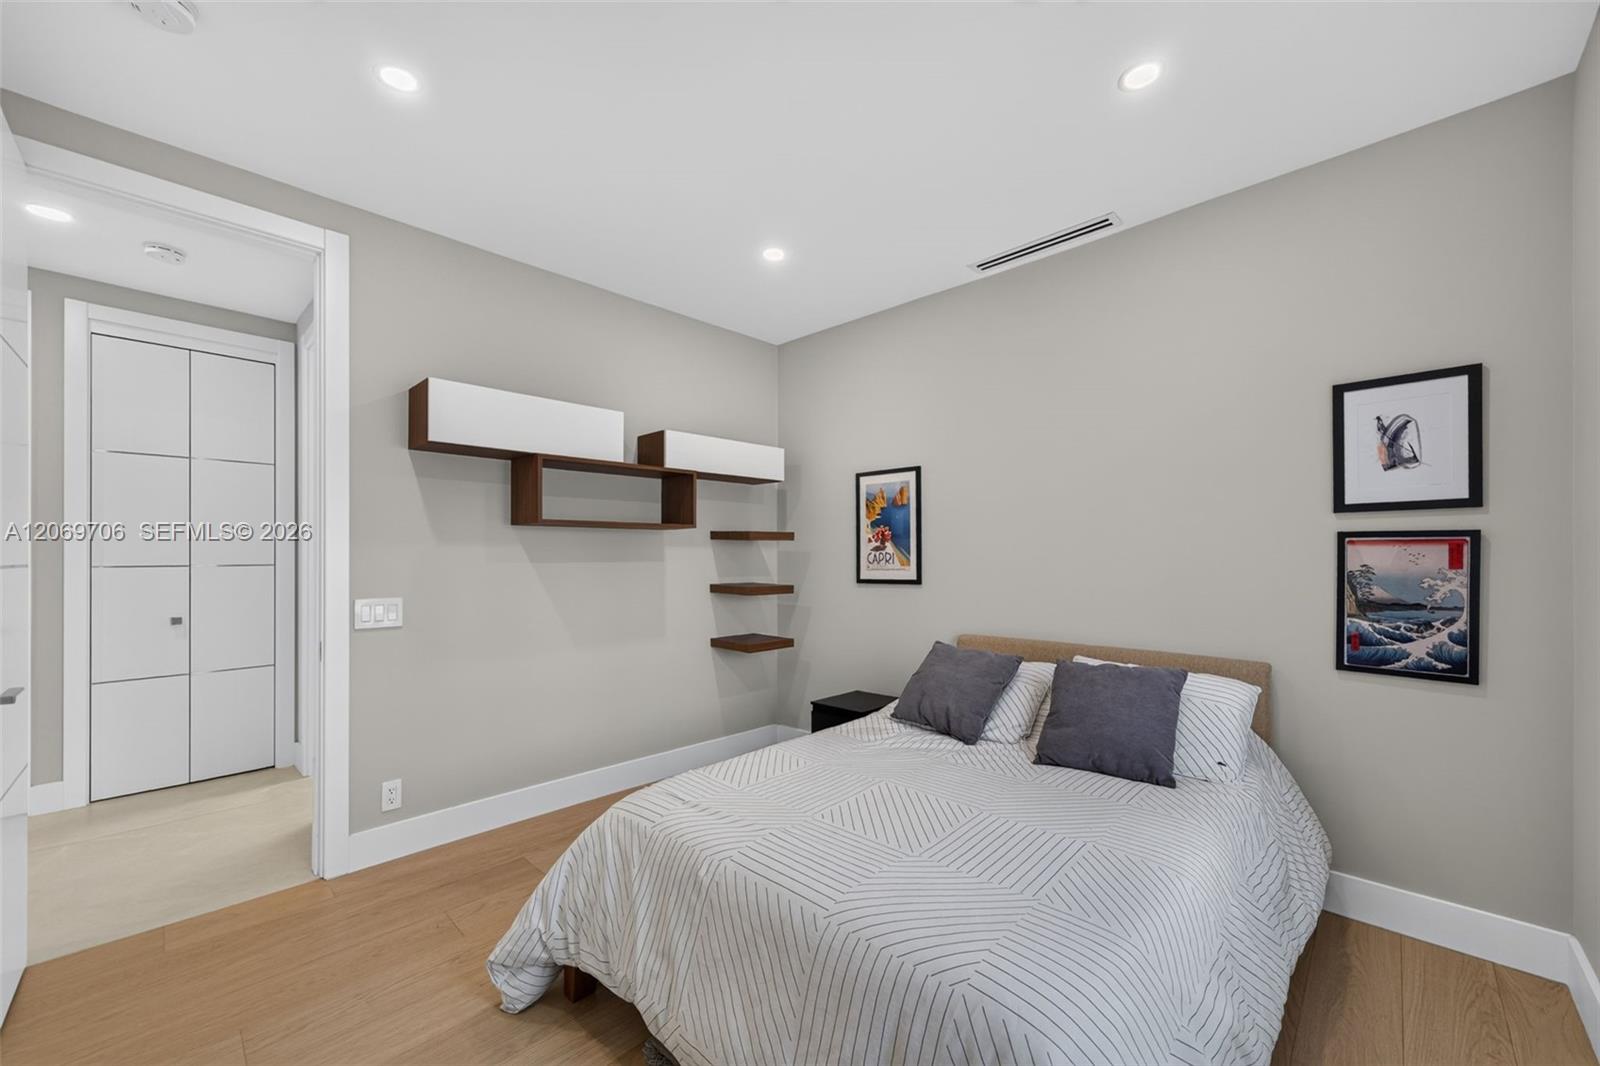
Bedroom with a low bed, geometric bedding, floating shelves, and framed wall art.
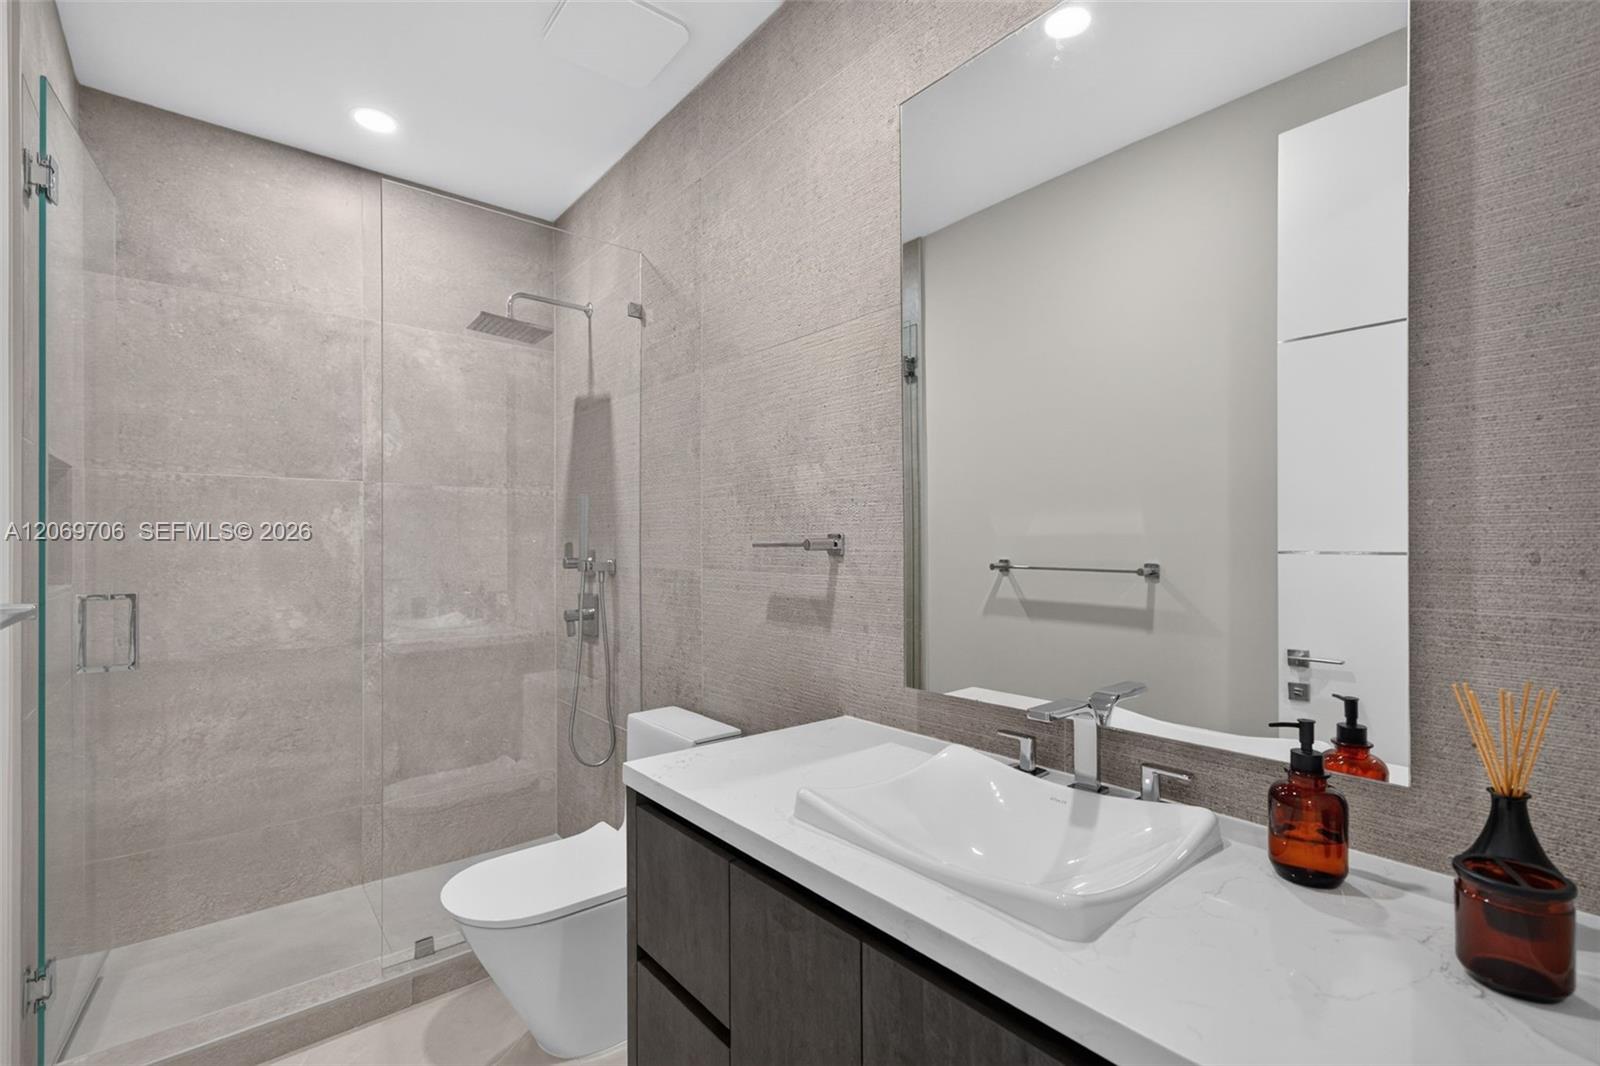
Modern bathroom with glass-enclosed shower, wall-mounted toilet, and white vessel sink vanity.
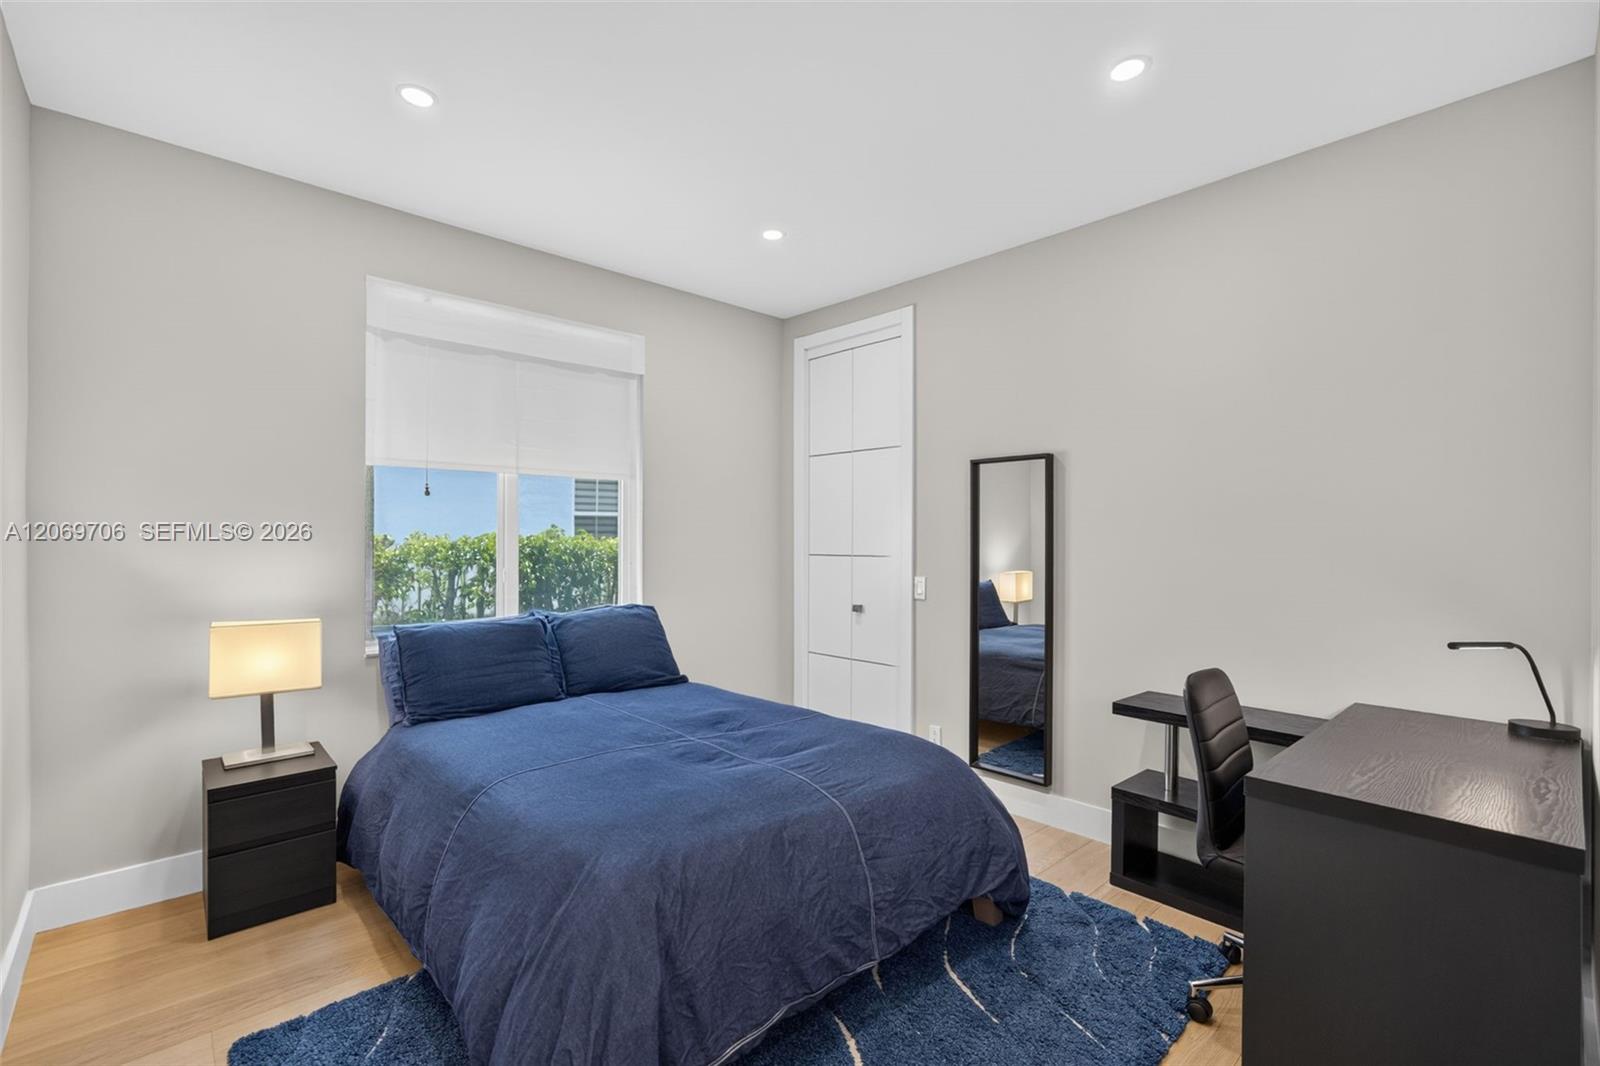
Bedroom with a blue bed, window overlooking greenery, and a desk with chair.
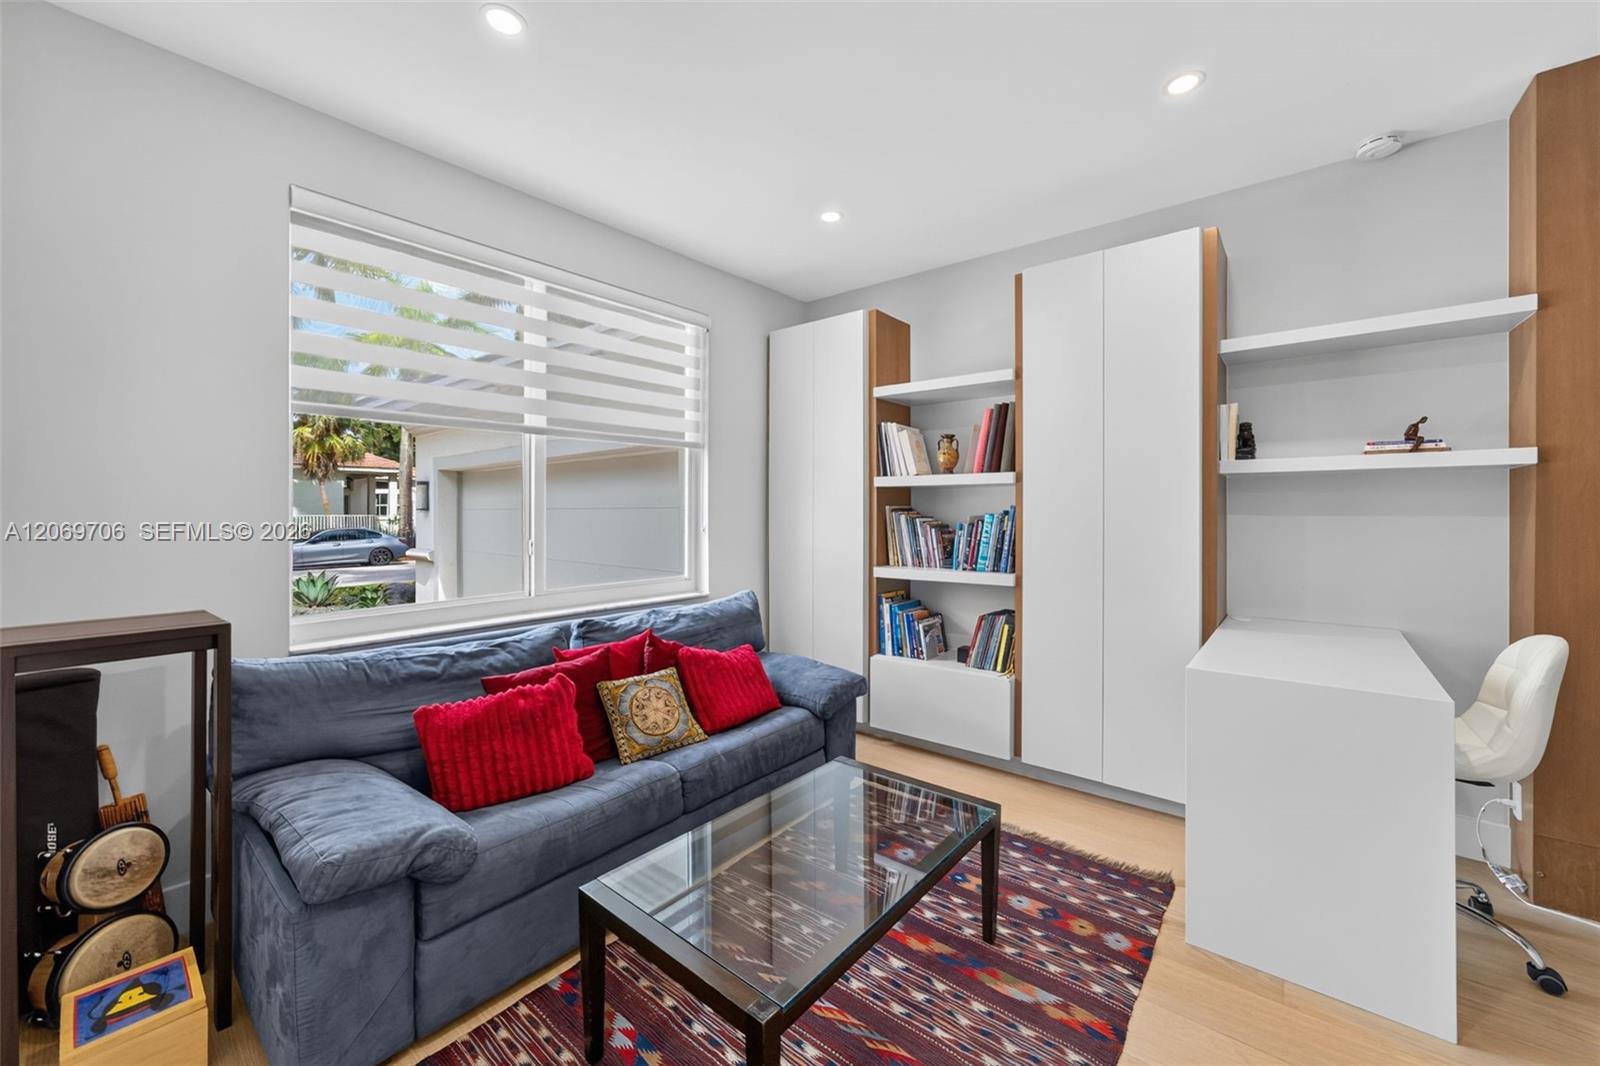
Home office with a gray sofa, built-in shelving, and a desk beside a large window.
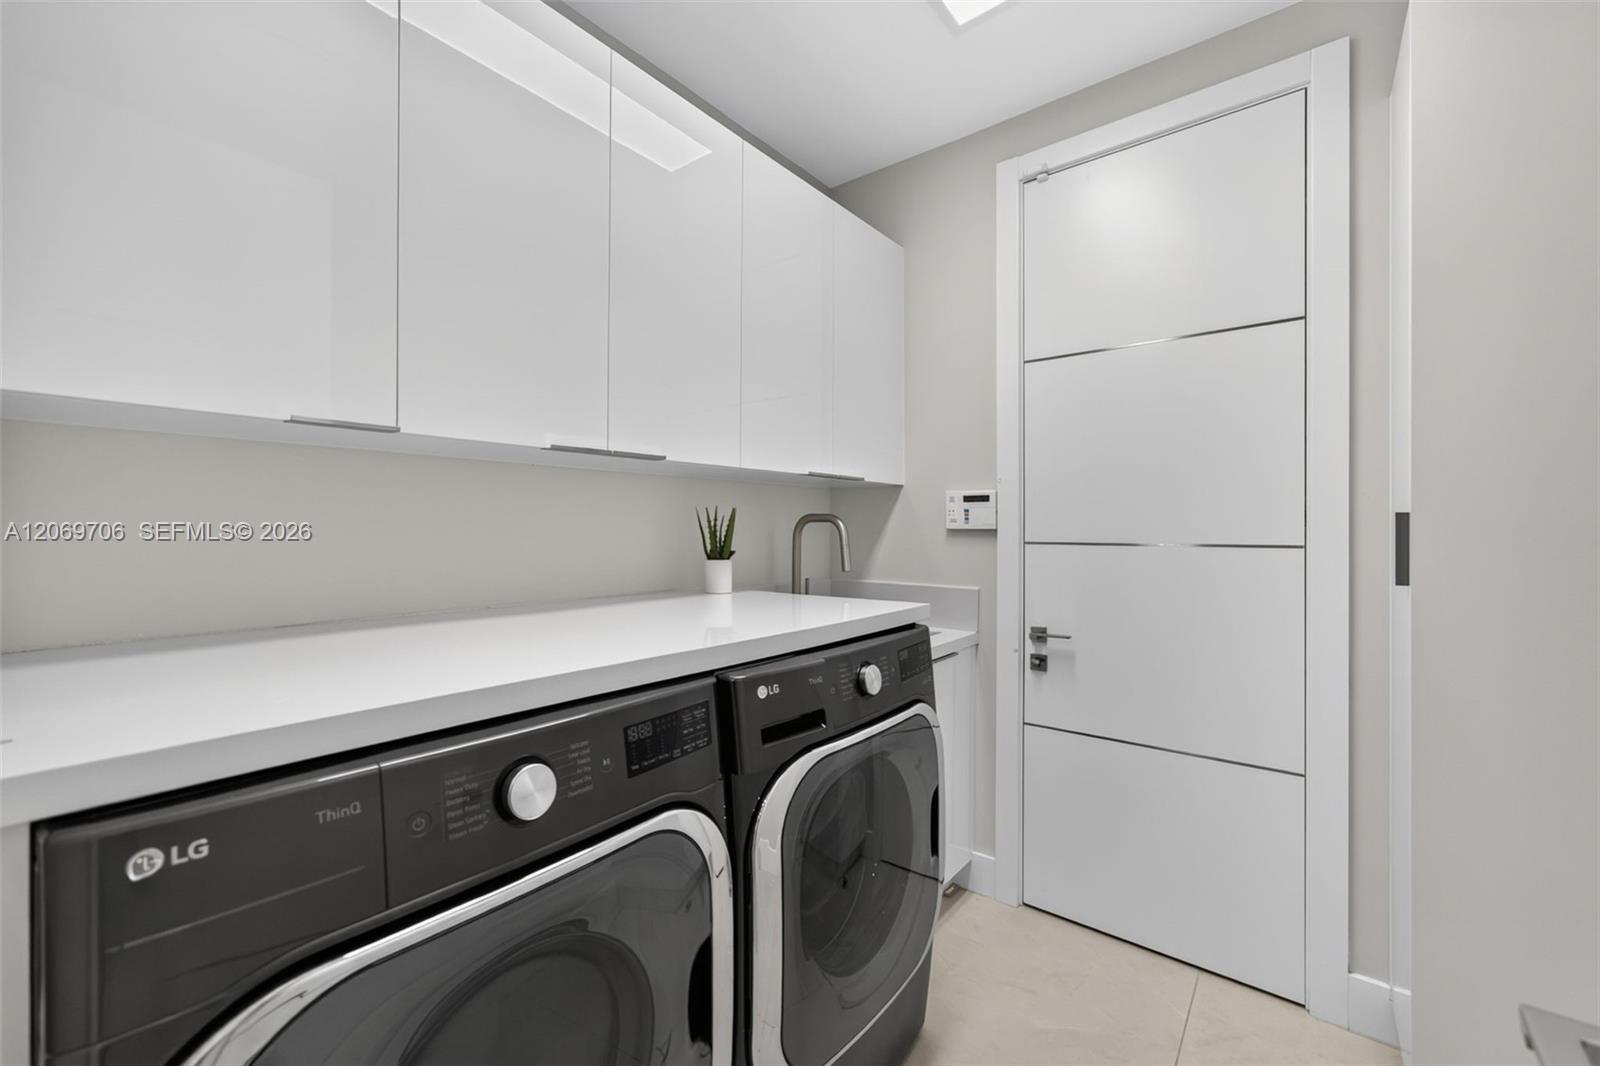
Laundry room with dark LG washer and dryer beneath white cabinets beside a modern paneled door.
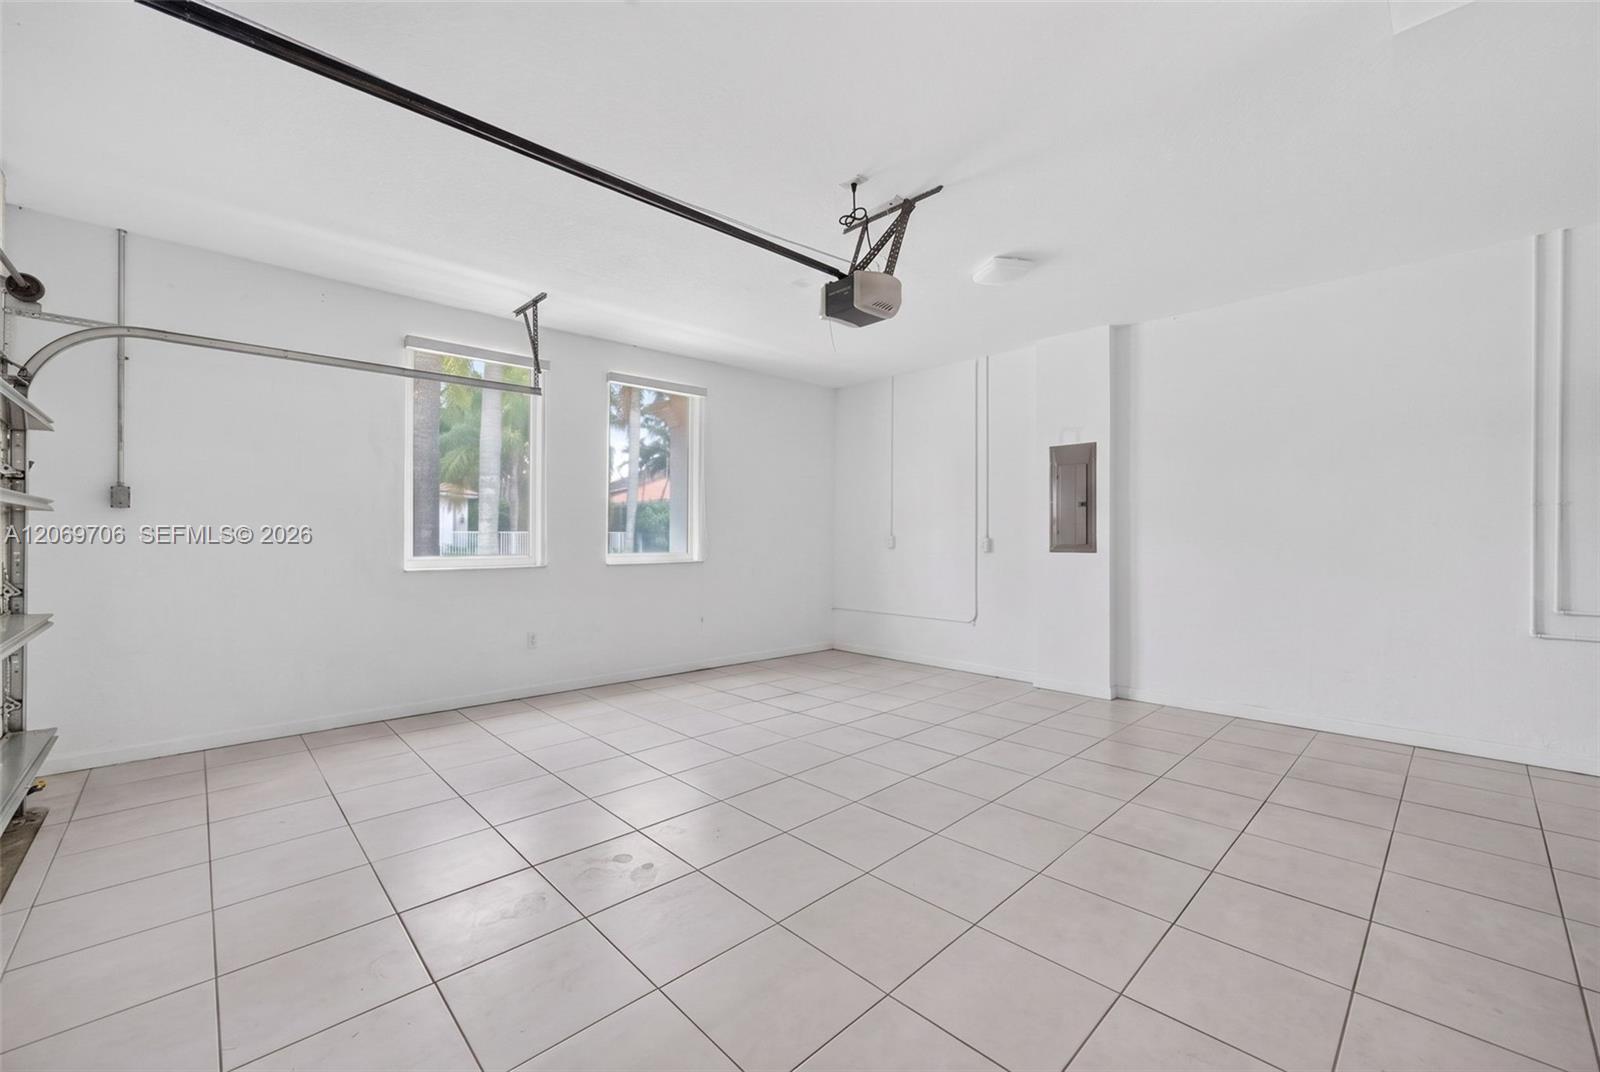
Empty tiled garage with two windows and a ceiling-mounted garage door opener.
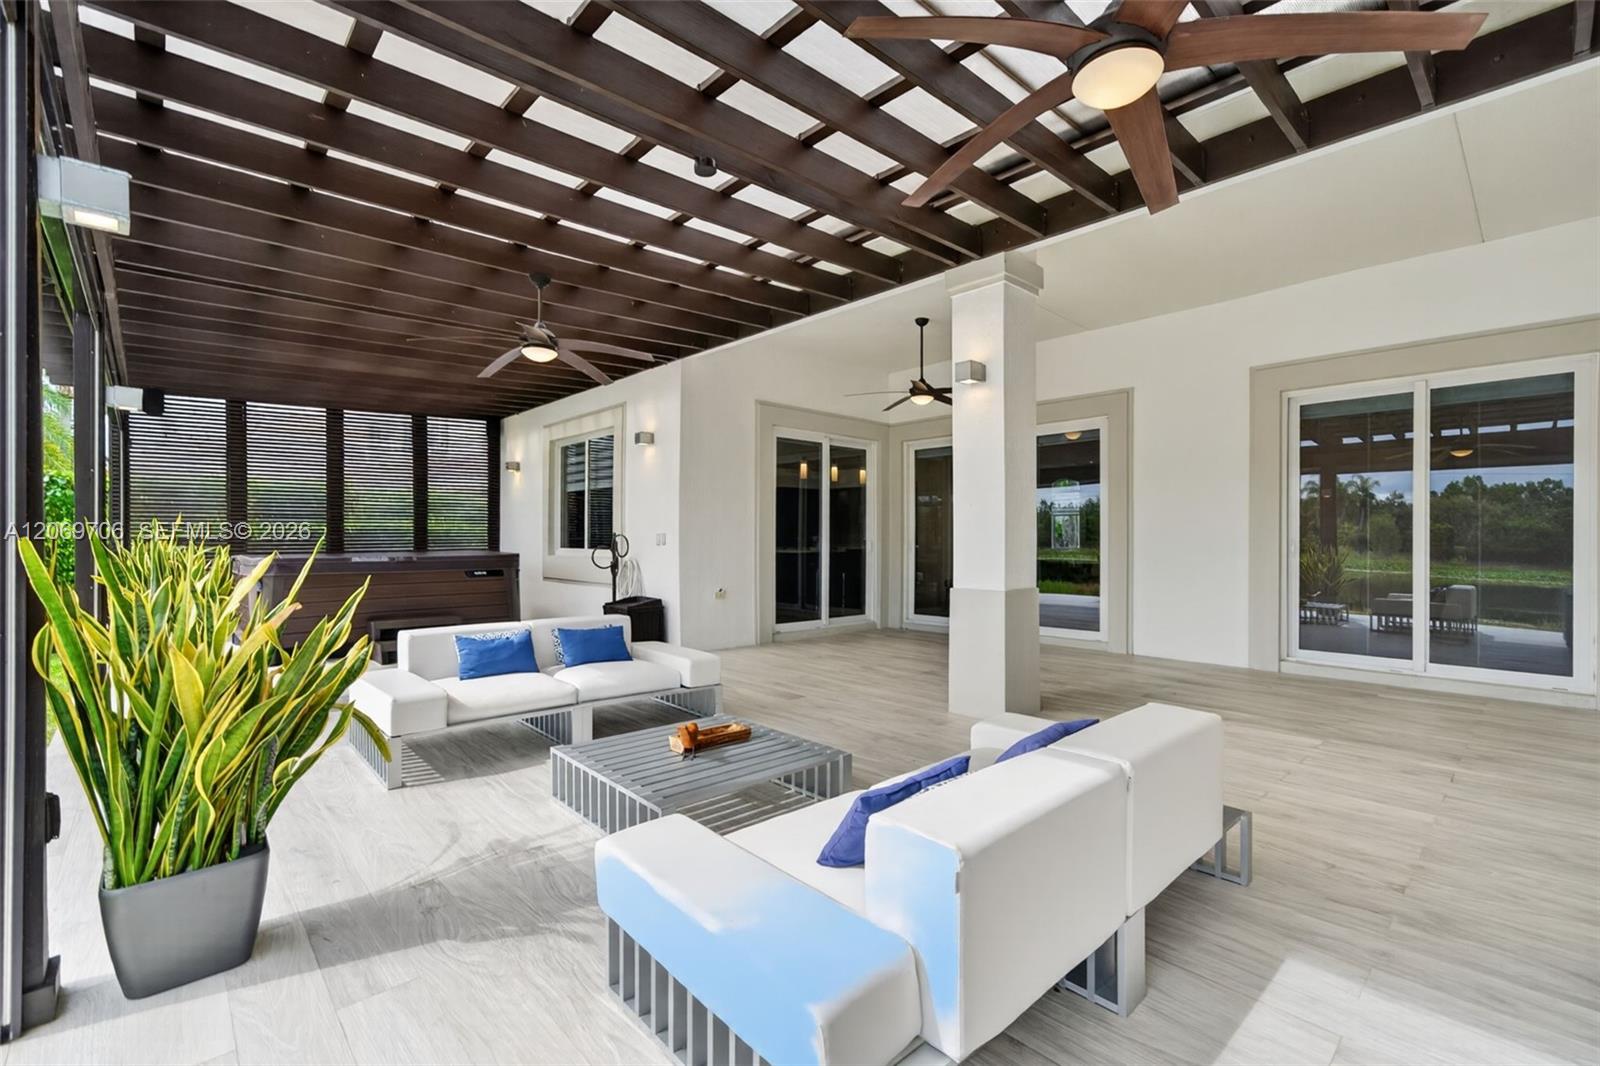
Covered patio with white lounge seating, dark timber pergola roof, and sliding glass doors.
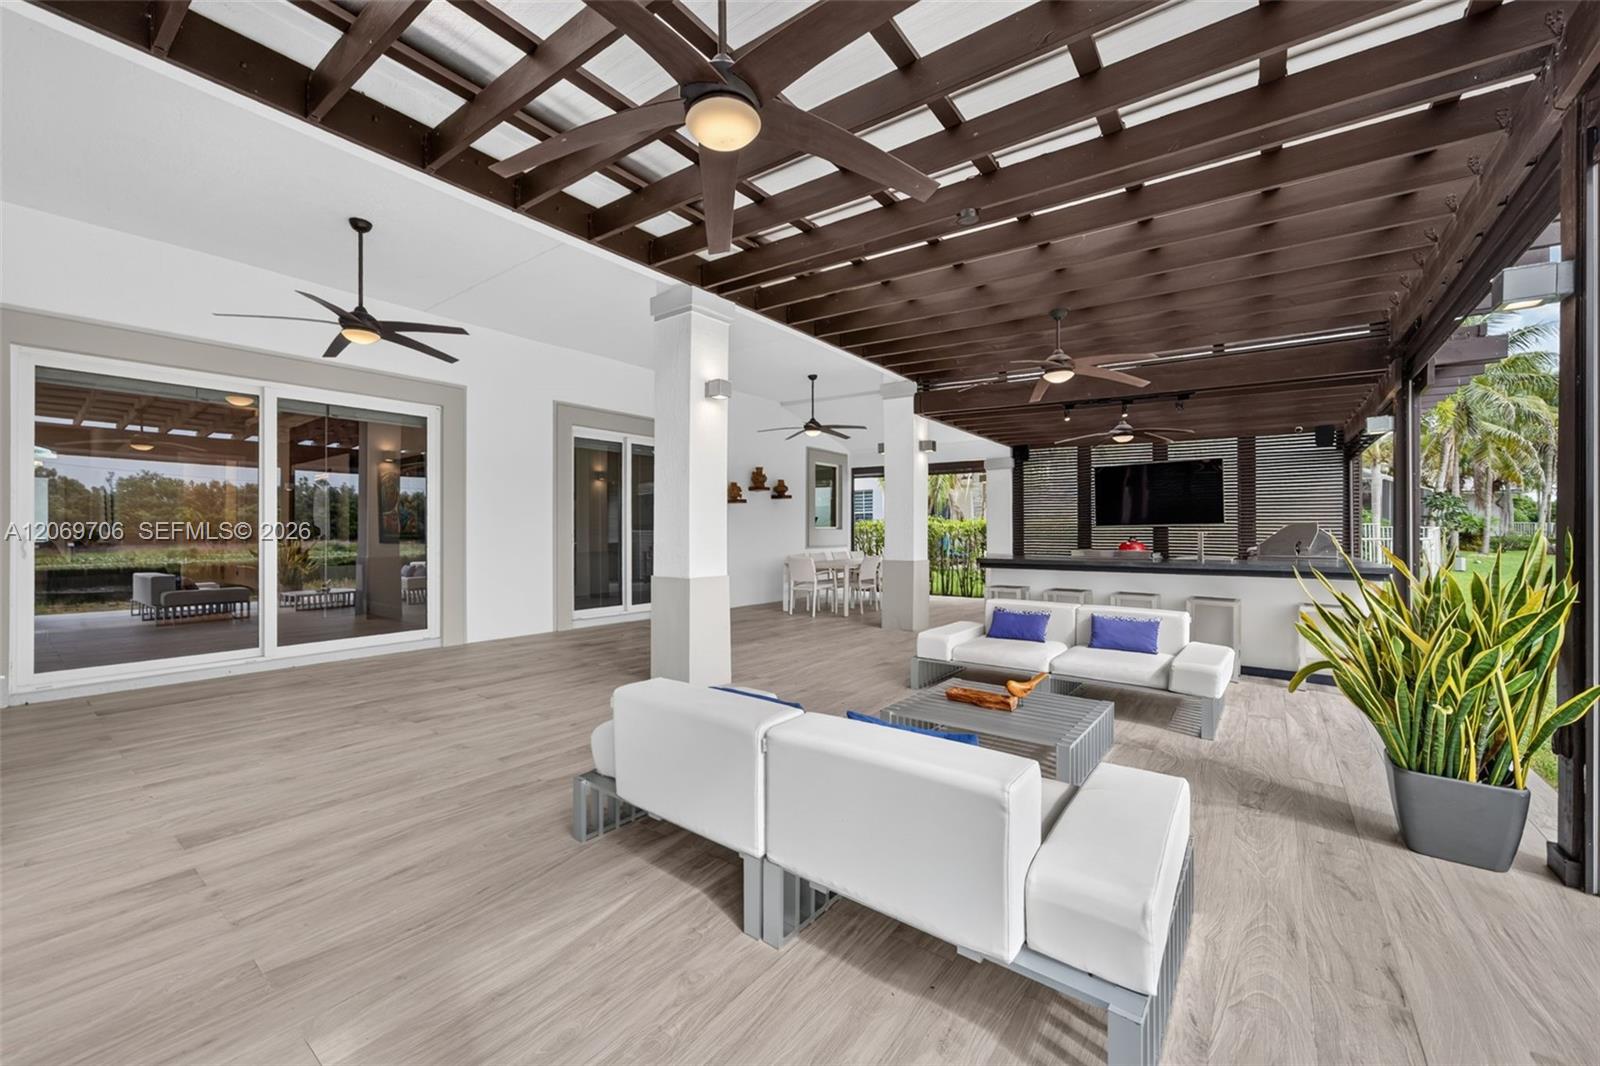
Covered patio with white lounge seating, ceiling fans, and an outdoor kitchen beneath a dark pergola.
Rear exterior with a covered patio, outdoor seating, and kitchen at dusk.
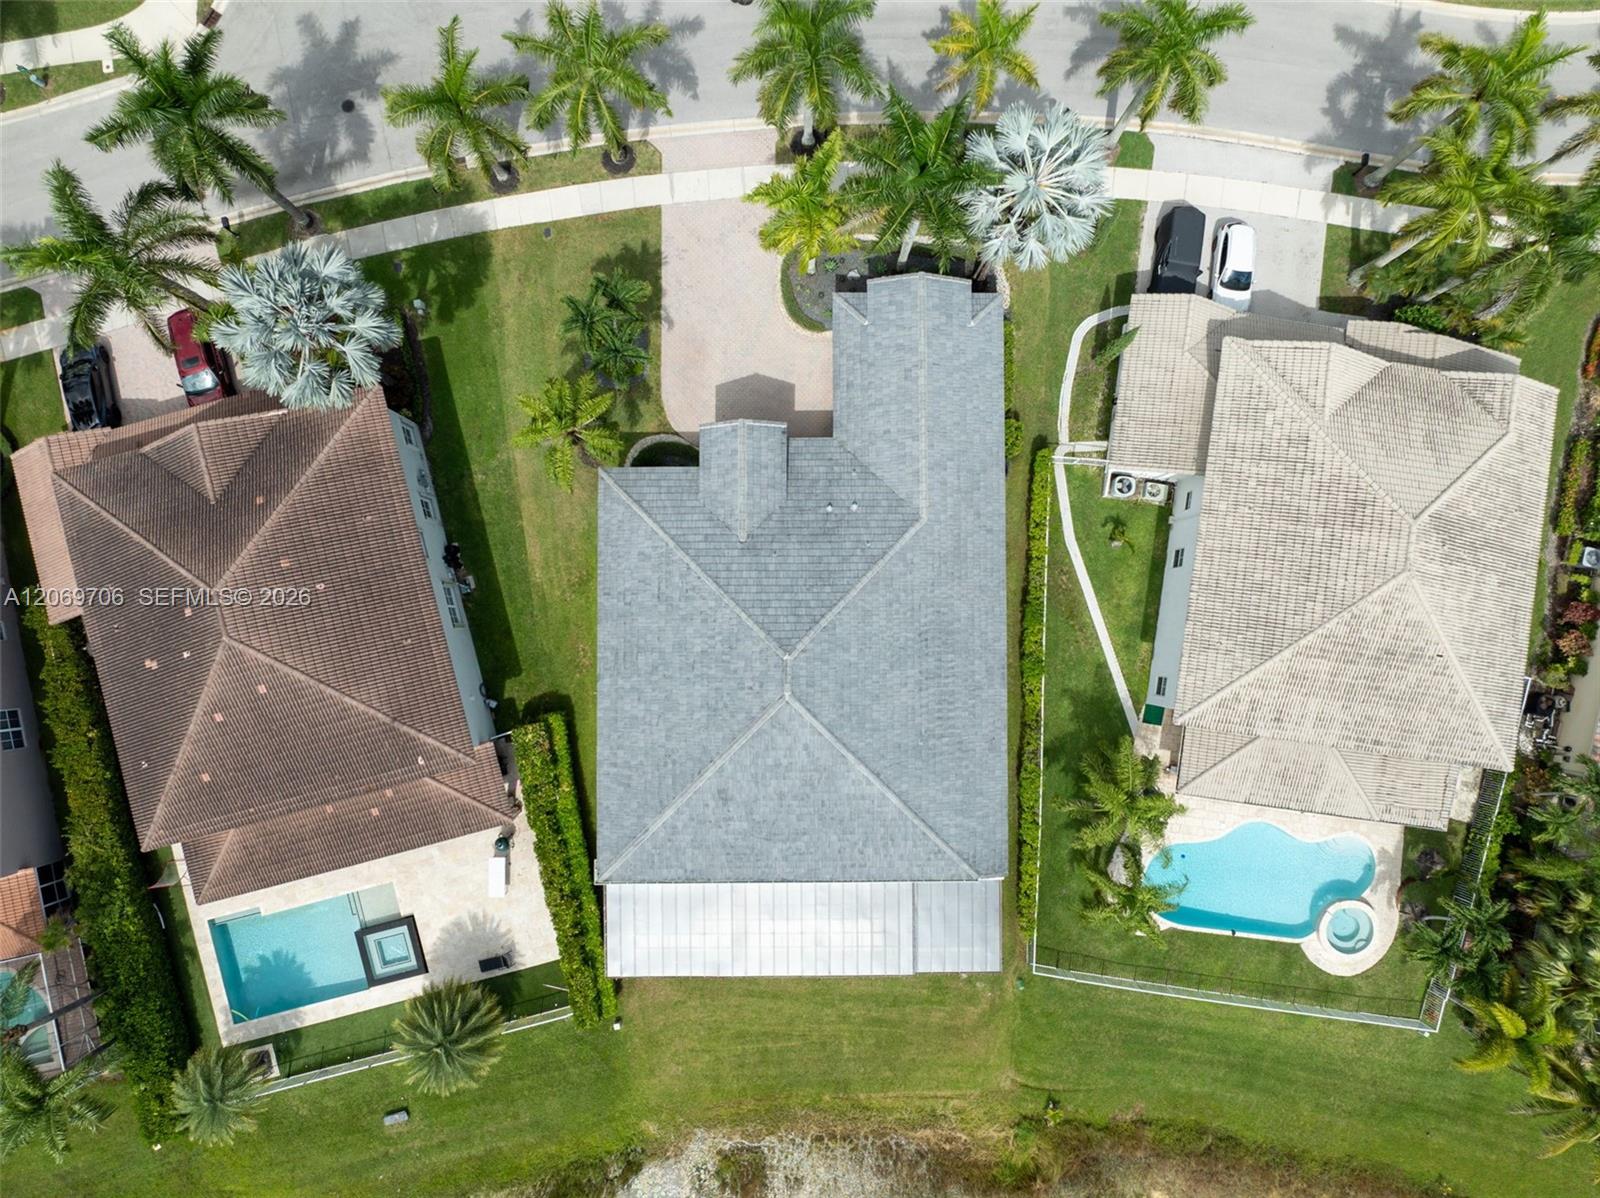
Aerial view of a gray-roofed home with a curved driveway and landscaped front yard.
Aerial view of a palm-lined waterfront neighborhood with homes, screened pools, and a lake.
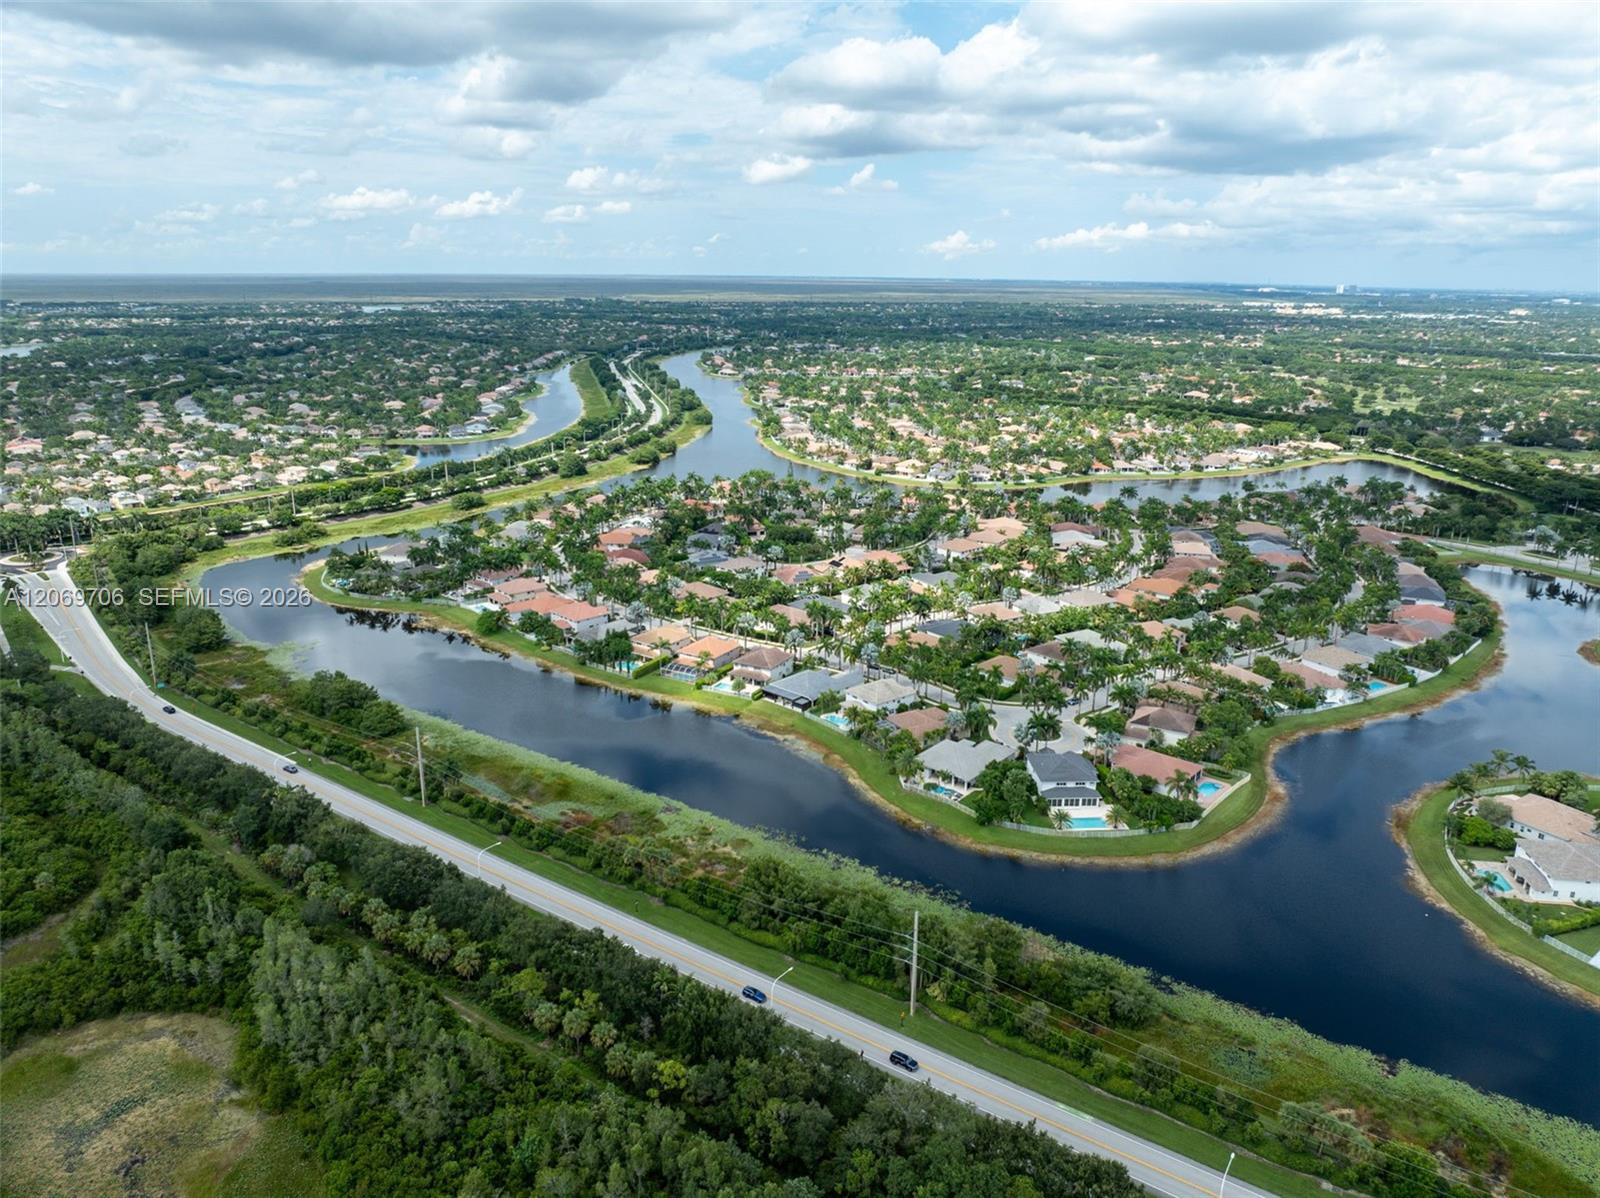
Aerial view of waterfront homes along winding canals, with a divided road in the foreground.
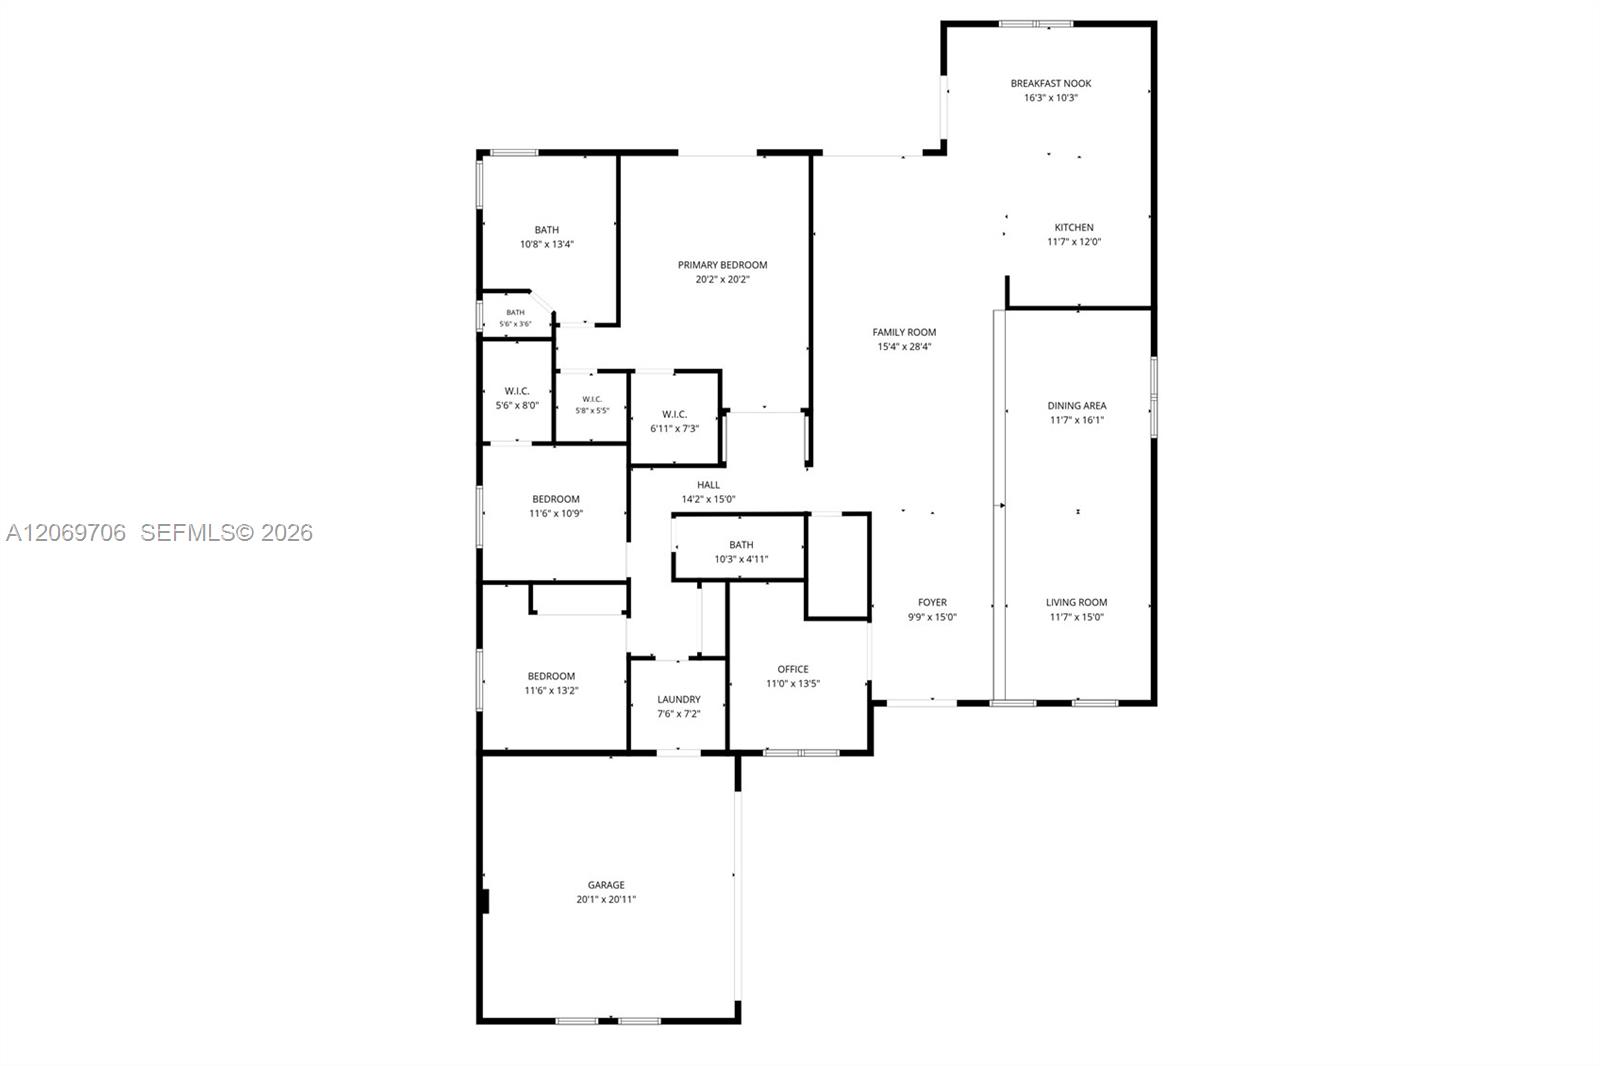
Floor plan showing the home’s rooms, layout, and dimensions.
SEE ALL PHOTOS
Covered patio with modern seating and a hot tub overlooking a pond.
Single-story stucco home with a paver driveway, palm trees, and warmly lit windows at dusk.
Covered backyard patio with hot tub, outdoor seating, and a timber pergola at dusk.
Living room with leather seating, a wood-slat TV wall, and sliding doors overlooking the water.
Modern kitchen with a large white island, dark cabinetry, stainless appliances, and a dining area by the window.
Open-plan living and dining room with gray sofas, mustard chairs, and large tiled floors.
Aerial view of homes along a pond, with palm trees and wetlands beyond.
Bedroom with a sliding glass door opening to a covered patio and lake view.
Bathroom with a glass shower, double-sink vanity, textured walls, and teal towels.
Covered outdoor kitchen with stainless steel appliances and a lake view.
Single-story stucco home with a curved paver driveway, palm trees, and a warmly lit entry at dusk.
Living room with white sofas, mustard chairs, arched windows, and glass double doors.
Dining room with a dark wood table, sculptural chandelier, and adjoining living area.
Dining room with a dark wood table, white chairs, and a window overlooking the water.
Bedroom with a large white bed, light wood flooring, and a sitting chair.
Bathroom with a glass-enclosed shower, floating wood vanity, and exercise bikes.
Bedroom with a low bed, geometric bedding, floating shelves, and framed wall art.
Modern bathroom with glass-enclosed shower, wall-mounted toilet, and white vessel sink vanity.
Bedroom with a blue bed, window overlooking greenery, and a desk with chair.
Home office with a gray sofa, built-in shelving, and a desk beside a large window.
Laundry room with dark LG washer and dryer beneath white cabinets beside a modern paneled door.
Empty tiled garage with two windows and a ceiling-mounted garage door opener.
Covered patio with white lounge seating, dark timber pergola roof, and sliding glass doors.
Covered patio with white lounge seating, ceiling fans, and an outdoor kitchen beneath a dark pergola.
Rear exterior with a covered patio, outdoor seating, and kitchen at dusk.
Aerial view of a gray-roofed home with a curved driveway and landscaped front yard.
Aerial view of a palm-lined waterfront neighborhood with homes, screened pools, and a lake.
Aerial view of waterfront homes along winding canals, with a divided road in the foreground.
Floor plan showing the home’s rooms, layout, and dimensions.
For Sale

2126 Quail Roost Dr

2126 Quail Roost Dr, Weston, FL 33327

$1,495,000
Extensively renovated waterfront residence in the prestigious Weston Hills Country Club, offering beautiful lake views, breathtaking sunsets, and exceptional privacy. Tucked away on a quiet street, this 4-bedroom, 3-bath home combines timeless design with comfortable everyday living.

Thoughtfully updated throughout, the home features high ceilings, a 2020 roof, impact windows and doors, custom millwork, Italian interior doors, beautifully renovated bathrooms, an expanded laundry room with custom cabinetry and quartz countertops, an EV charger, central vacuum system, and quality finishes throughout.

Designed for year-round South Florida living, the outdoor space features a custom Twin Eagles kitchen, Jacuzzi, and covered lanai with retractable electric screens, all overlooking the lake. It's an inviting setting for entertaining, relaxing, or simply enjoying spectacular sunset views.

Located within one of Weston's most desirable gated communities, residents have the opportunity to join Weston Hills Country Club, with championship golf, tennis, pickleball, fitness, swimming, and dining. A rare opportunity to own a move-in-ready waterfront home in one of Weston's most sought-after communities.

4
beds

3
baths

2,674 Sq.Ft. LIVING AREA

0.25 Acres lot

Cintia Thormann

Cintia Thormann

Claudine Blumenthal

Claudine Blumenthal

Features & Amenities

Interior

  • total bedrooms4
  • Total bathrooms3
  • full bathrooms3
  • Laundry room Utility Room/Laundry
  • Flooring Ceramic Floor, Wood
  • APPLIANCES Dishwasher, Disposal, Electric Range, Microwave, Refrigerator
  • other interior Features First Floor Entry, Built-in Features, Closet Cabinetry, Other, Walk-In Closet(s), Utility Room/Laundry

Area & Lot

  • Status For Sale
  • Living Area2,674 Sq.Ft.
  • Total Area3,581 Sq.Ft.
  • Lot Area0.25 Acres
  • MLS® IDA12069706
  • TypeResidential
  • YEAR BUILT2001
  • NeighborhoodWeston
  • Architecture StylesDetached, One Story
  • Water FrontageWF/No Ocean Access, Lake
  • View DescriptionLake, Other, Water
  • Elementary SchoolGator Run
  • Middle SchoolFalcon Cove
  • High SchoolCypress Bay

Exterior

  • Garage Space2.0
  • water SourceMunicipal Water
  • roofSlate
  • lot features1/4 To Less Than 1/2 Acre Lot
  • parkingDriveway, Electric Vehicle Charging Station(s), Paver Block
  • HEAT TYPECentral
  • AIR CONDITIONINGCeiling Fan(s), Central Air
  • sewerPublic Sewer
  • other exterior FeaturesBarbeque, Built-In Grill

Financial

  • Sales Price$1,495,000
  • Real Estate Tax $13,381/yr
  • HOA $215/mo
  • Zoning R-3
View Virtual Tour
Single-story stucco home with a paver driveway, palm trees, and warmly lit windows at dusk.

Schedule a Showing

We would love to show you our beautiful property. Please select your preferred date and time below. An agent will be in touch shortly to confirm your appointment.

Schedule a Showing

We would love to show you our beautiful property. Please select your preferred date and time below. An agent will be in touch shortly to confirm your appointment.

Thank you for your interest in 2126 Quail Roost Dr, Weston, FL 33327. We are reviewing your request and will be in touch shortly!

Mortgage Calculator

Estimate your monthly mortgage payment, including the principal and interest, property taxes, and HOA. Adjust the values to generate a more accurate rate.

All estimates are provided for informational purposes only. Actual amounts may vary.
$0,000 Your Payment 20 15 65
$0,000 Your Payment

Weston

26.1004° N, 80.3998° W

Explore

Work With Us

We believe that true success is never achieved by accident. It is the result of passion, preparation, hard work, perseverance, and commitment.

Follow Us on Instagram