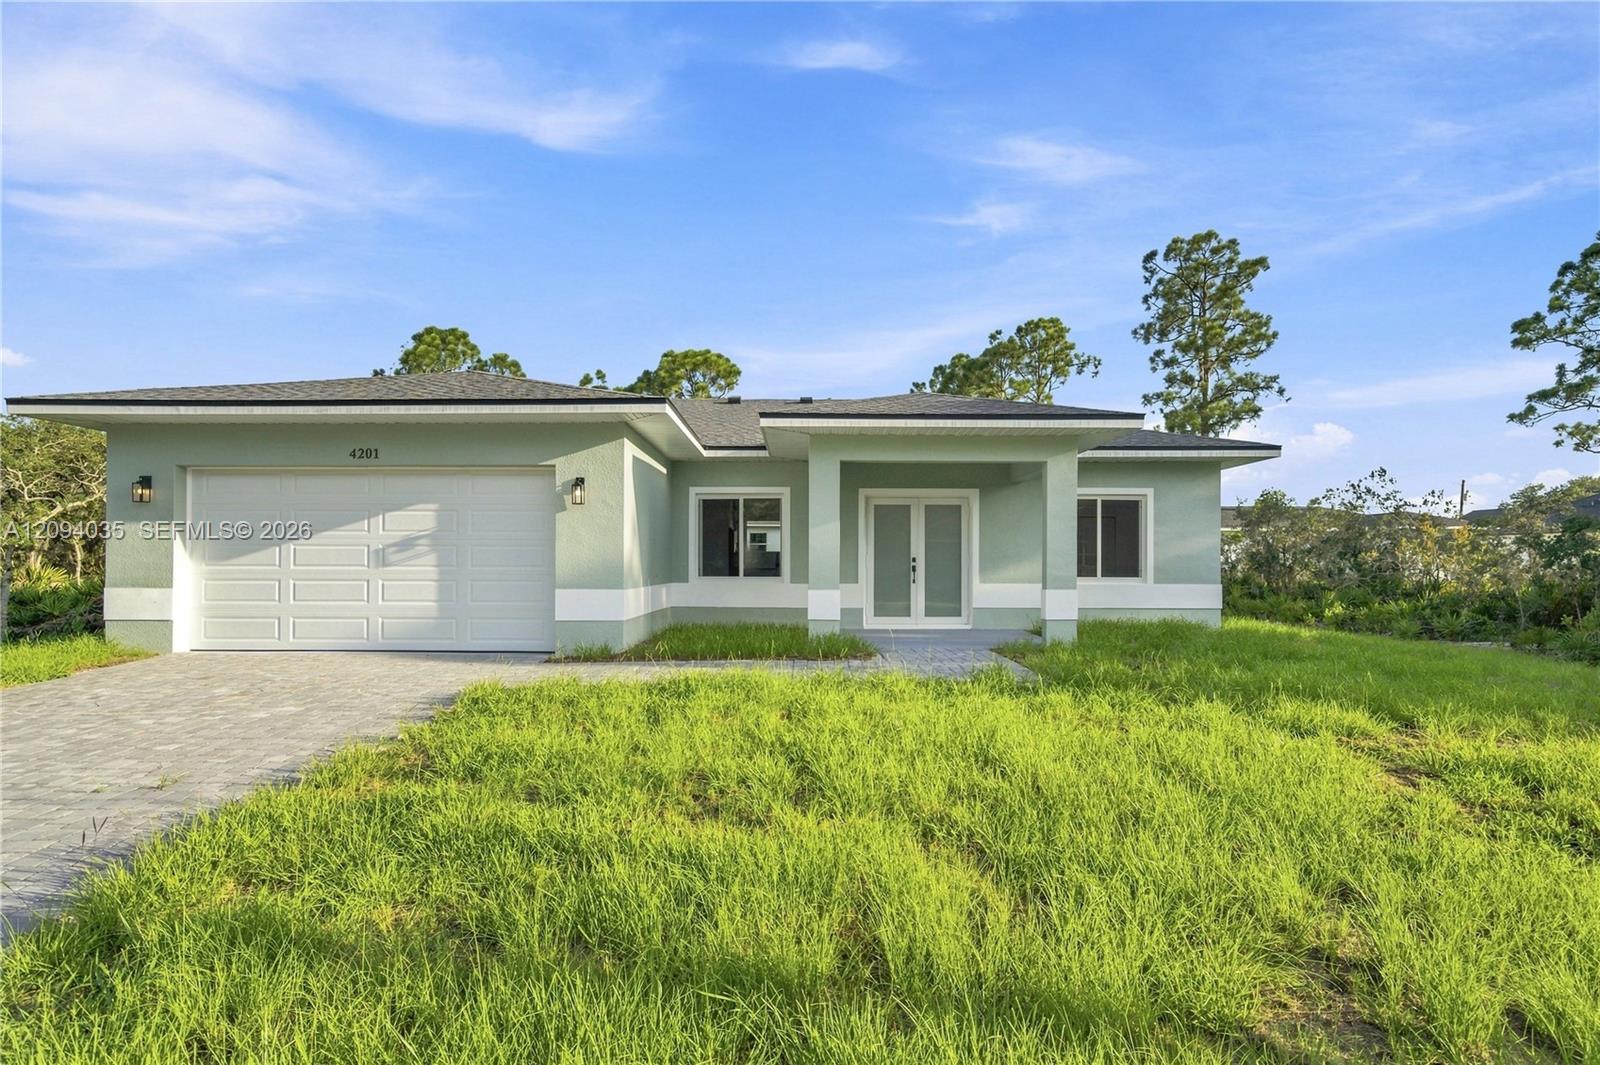
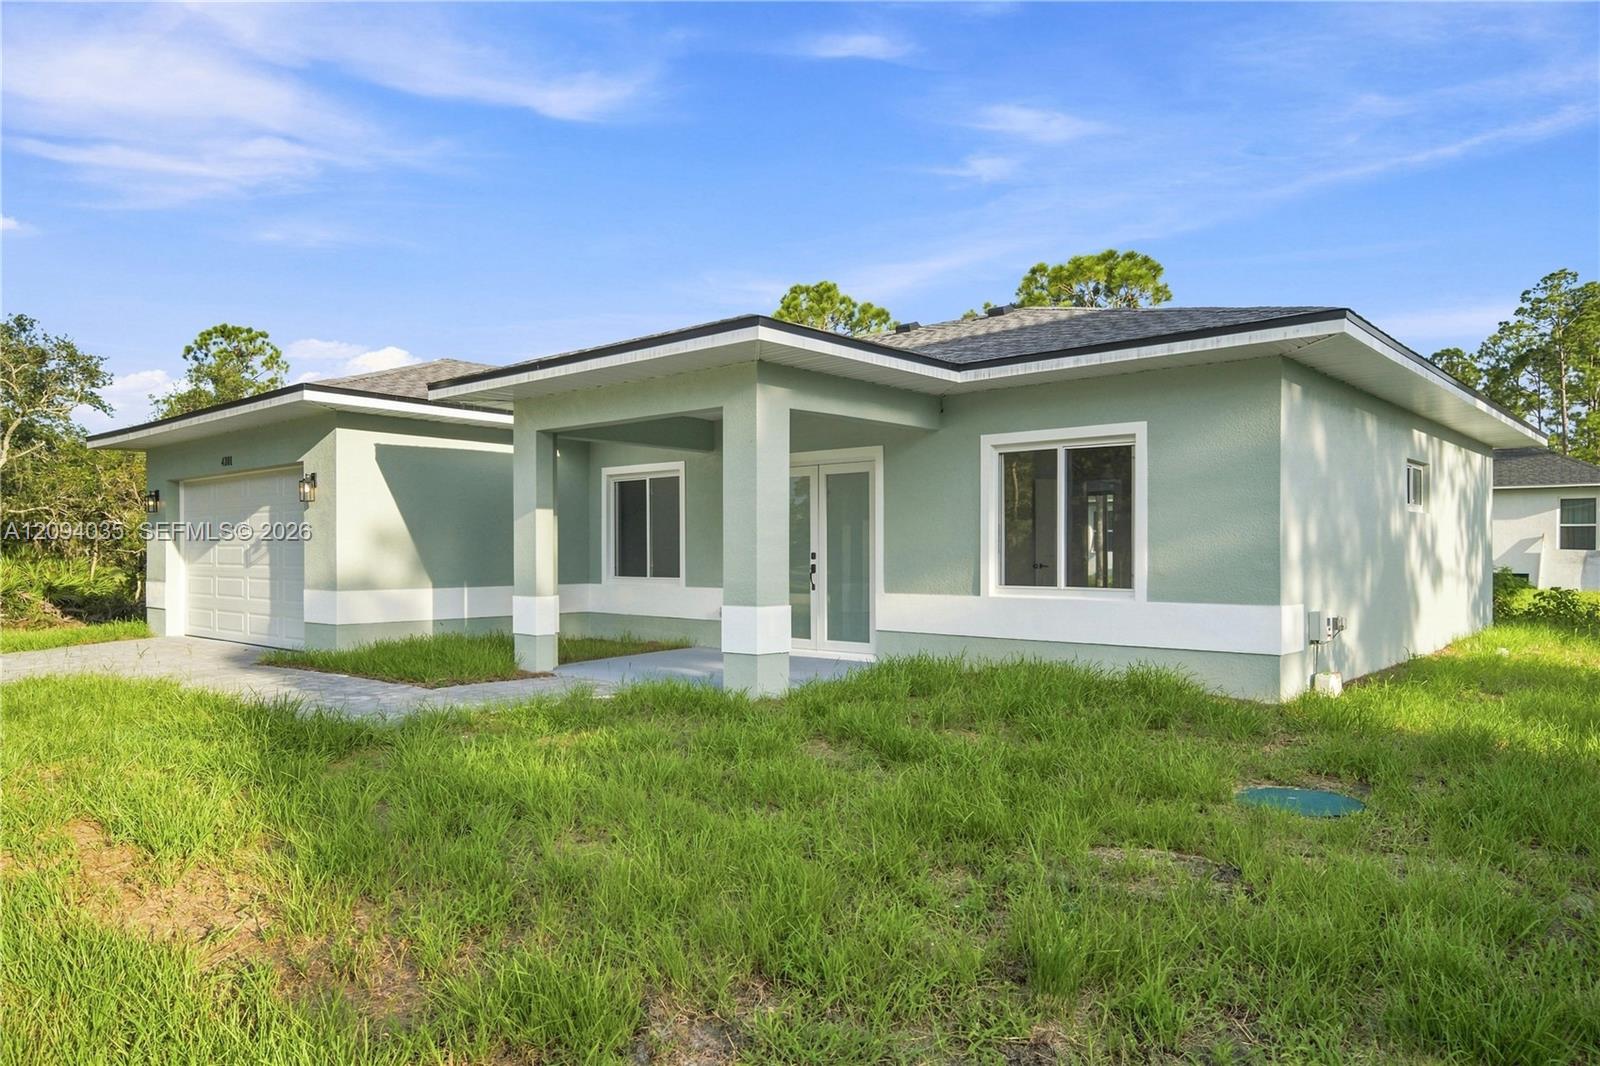
Single-story pale green house with a white double garage door, covered entry, and paver driveway.
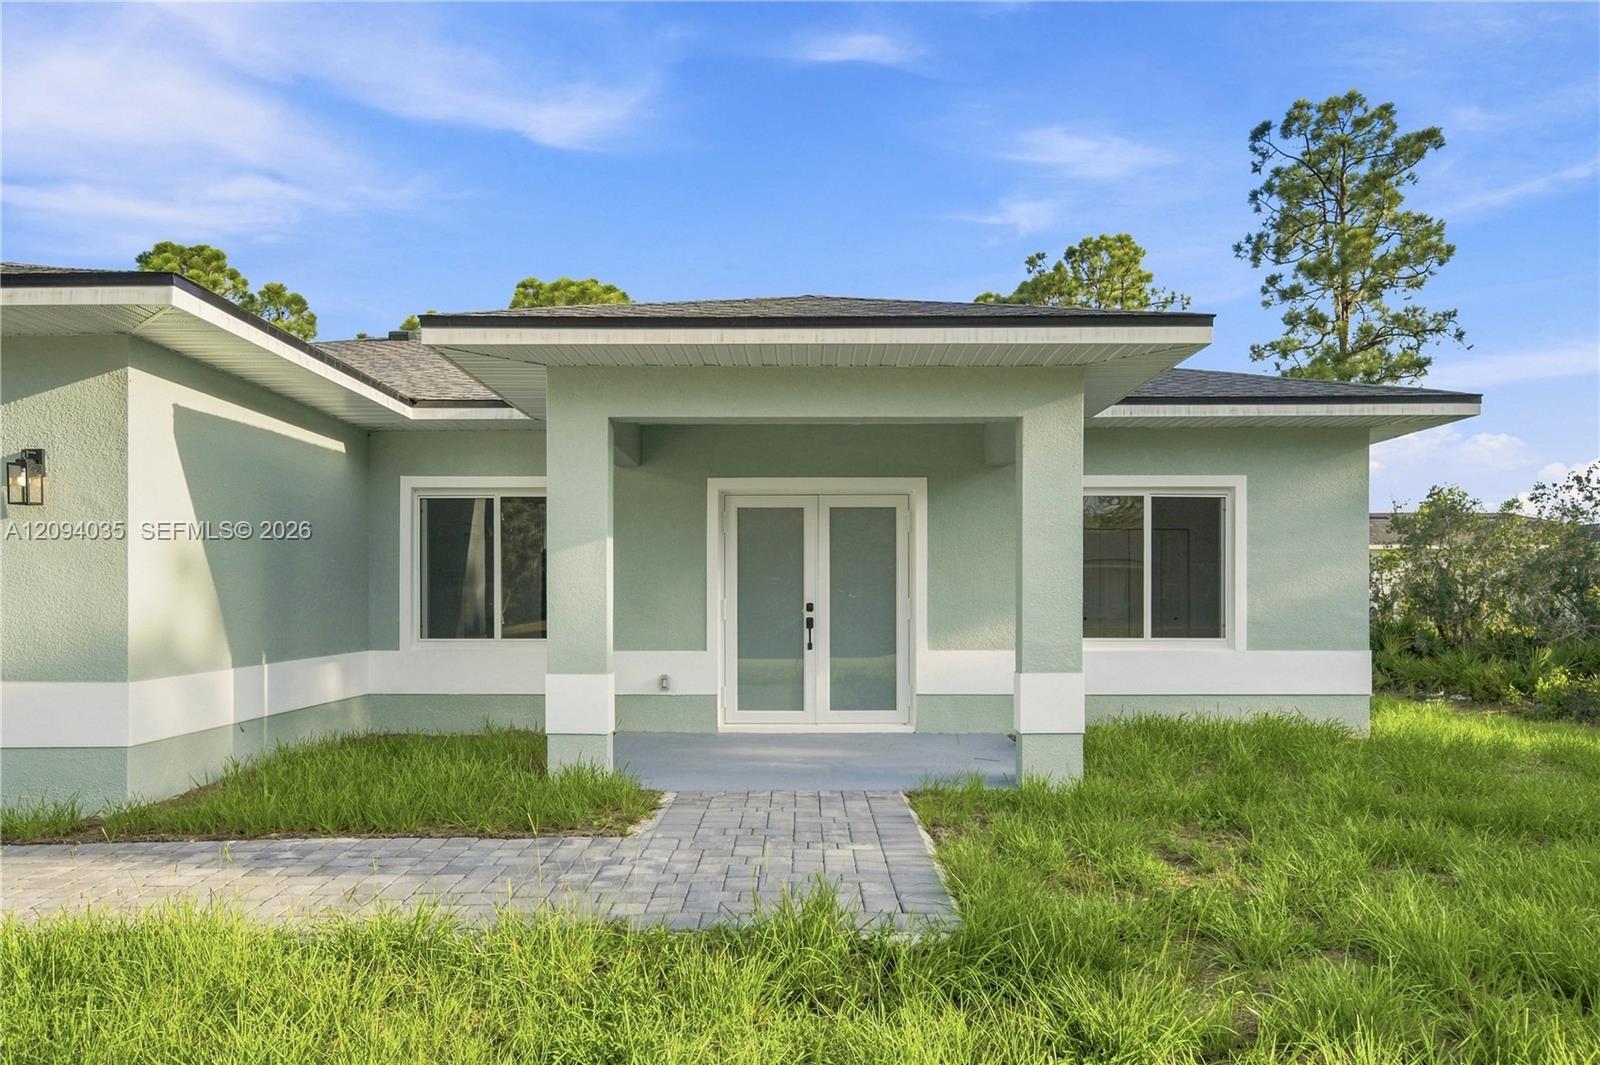
Modern mint-green home with a covered entry and paver walkway across the lawn.
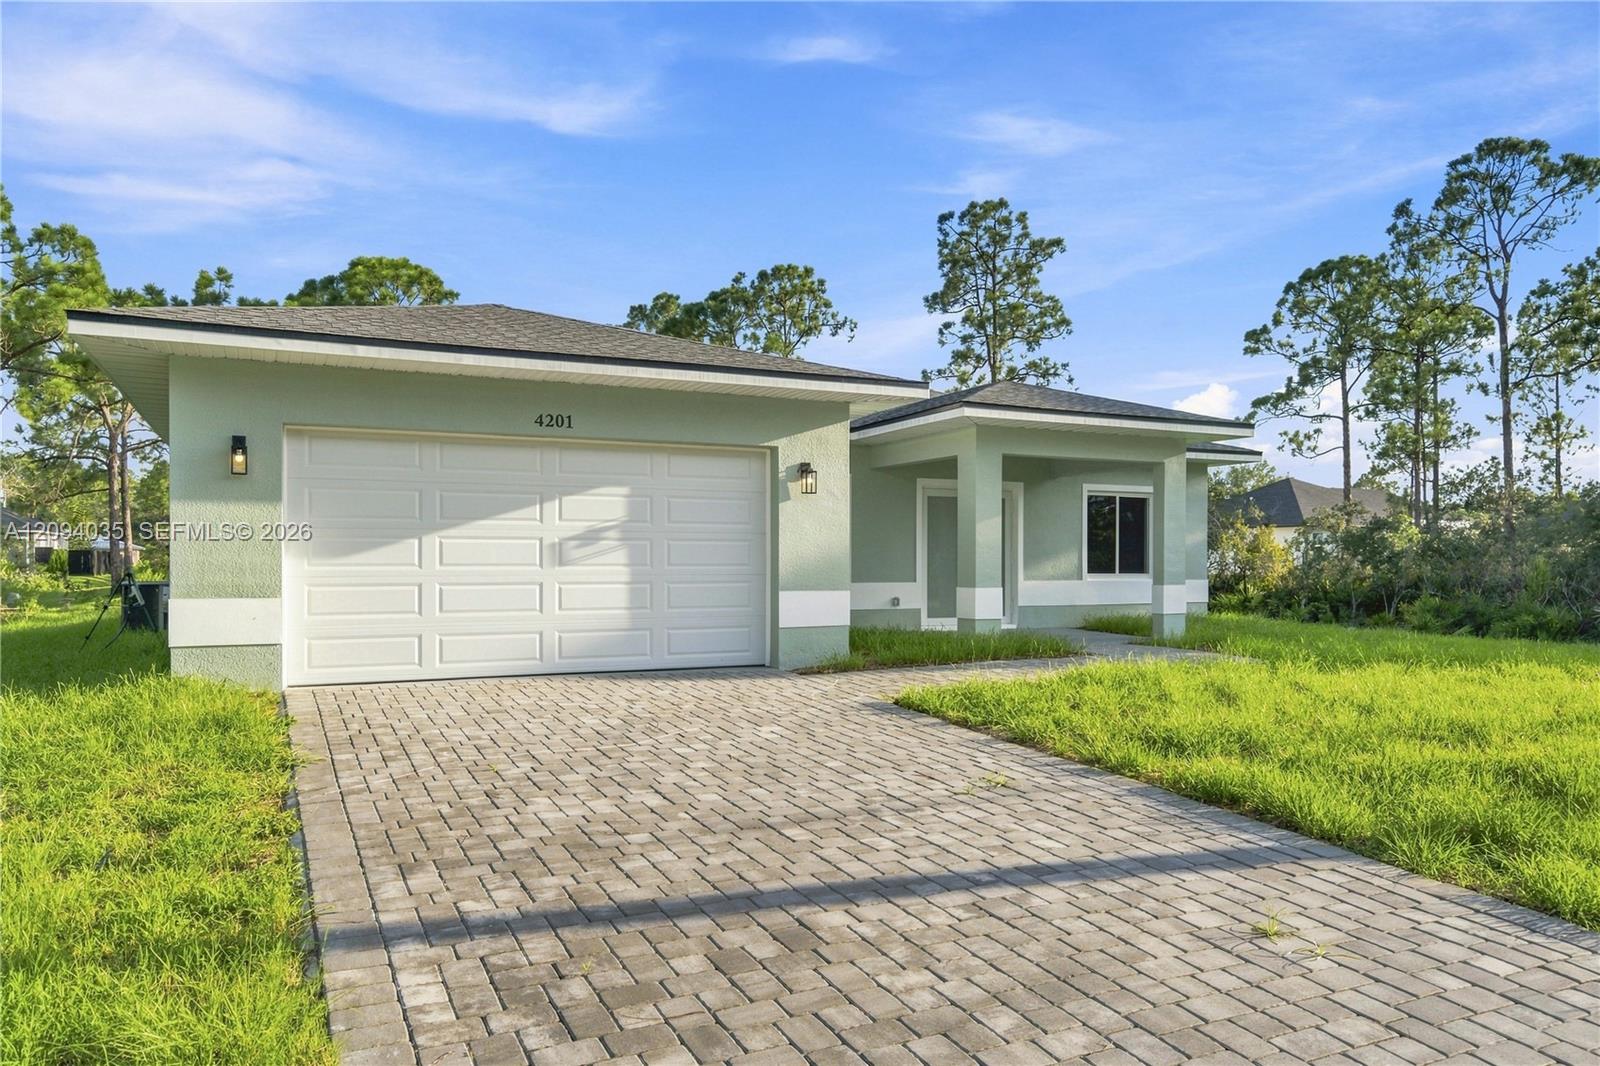
Single-story pale green home with a two-car garage and broad paved driveway.
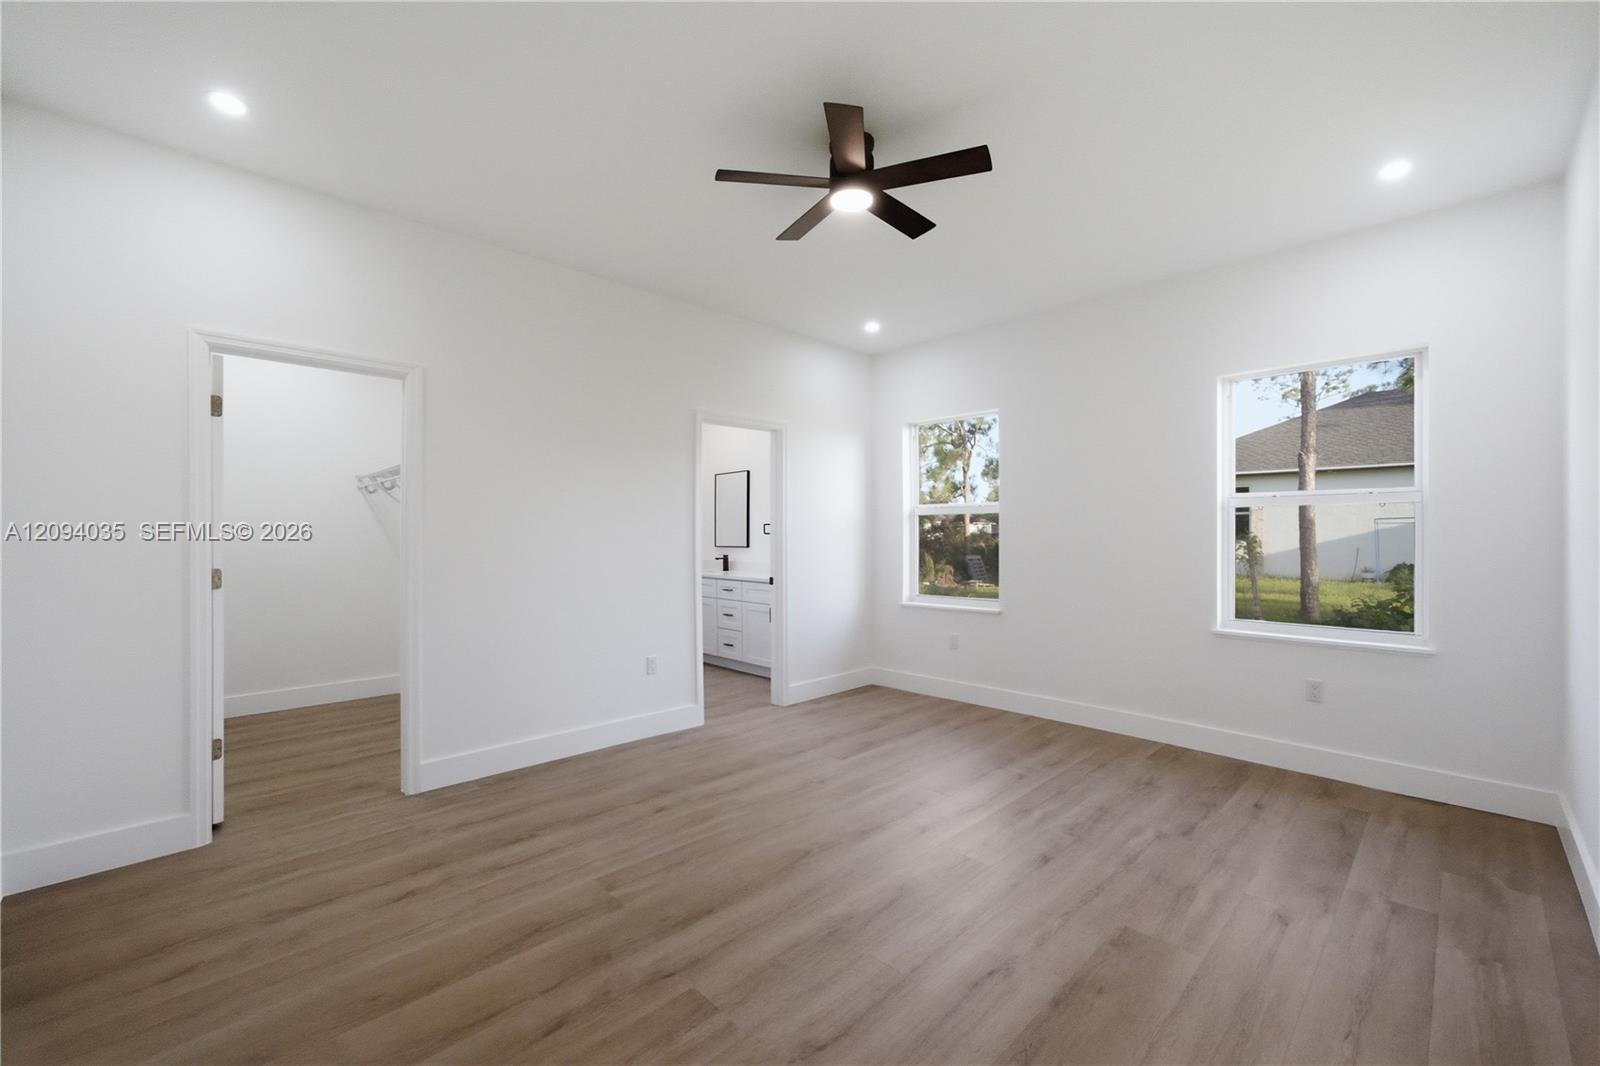
Empty bedroom with wood-look flooring, a dark ceiling fan, and windows overlooking the yard.
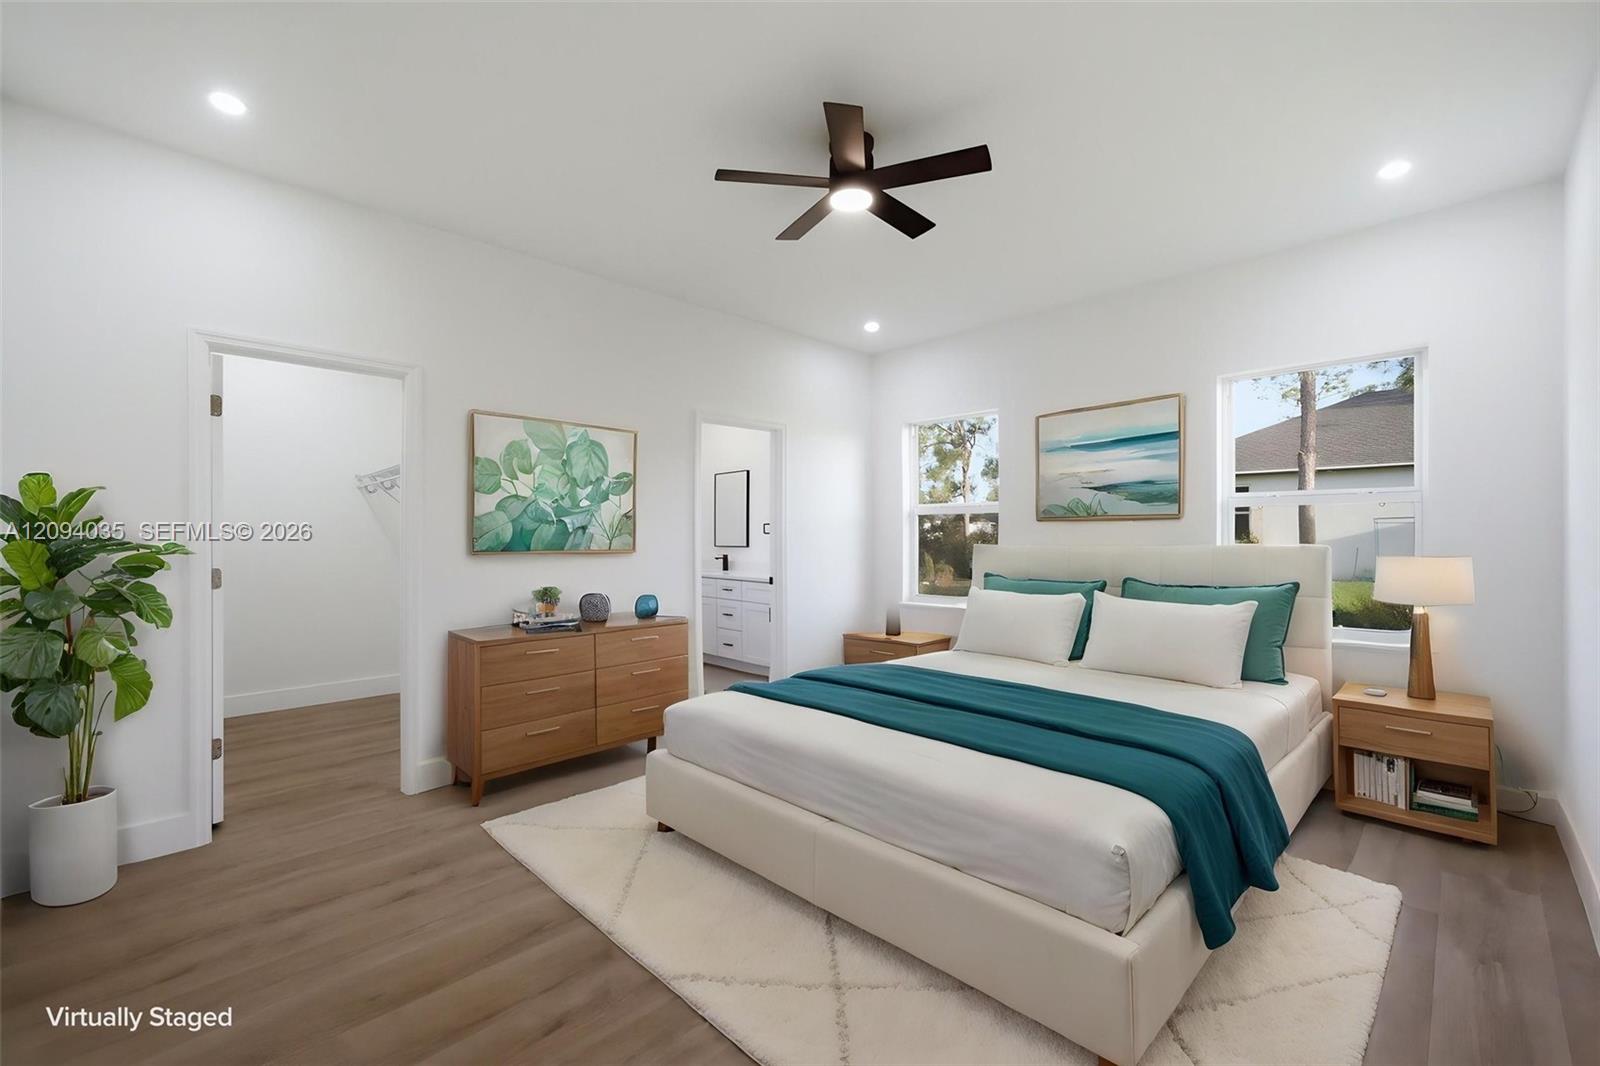
Virtually staged bedroom with a white bed, teal bedding, wood furniture, and two windows.
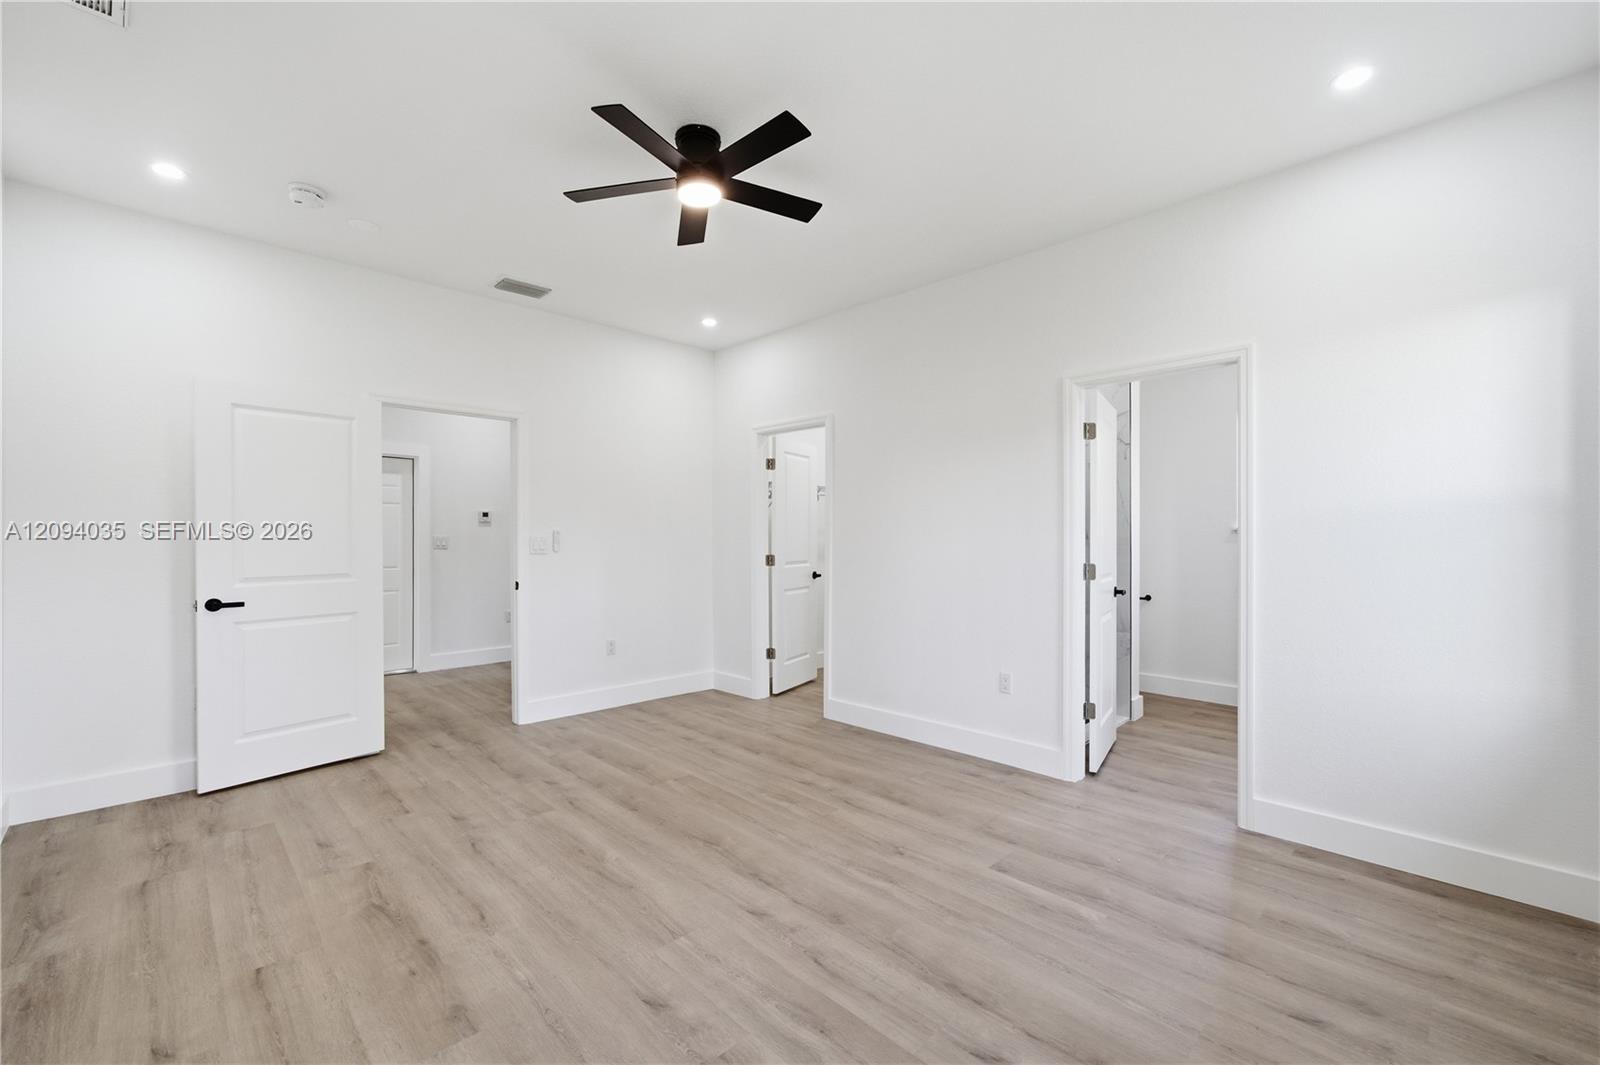
Empty bright room with light wood-look flooring, multiple doorways, and a dark ceiling fan.
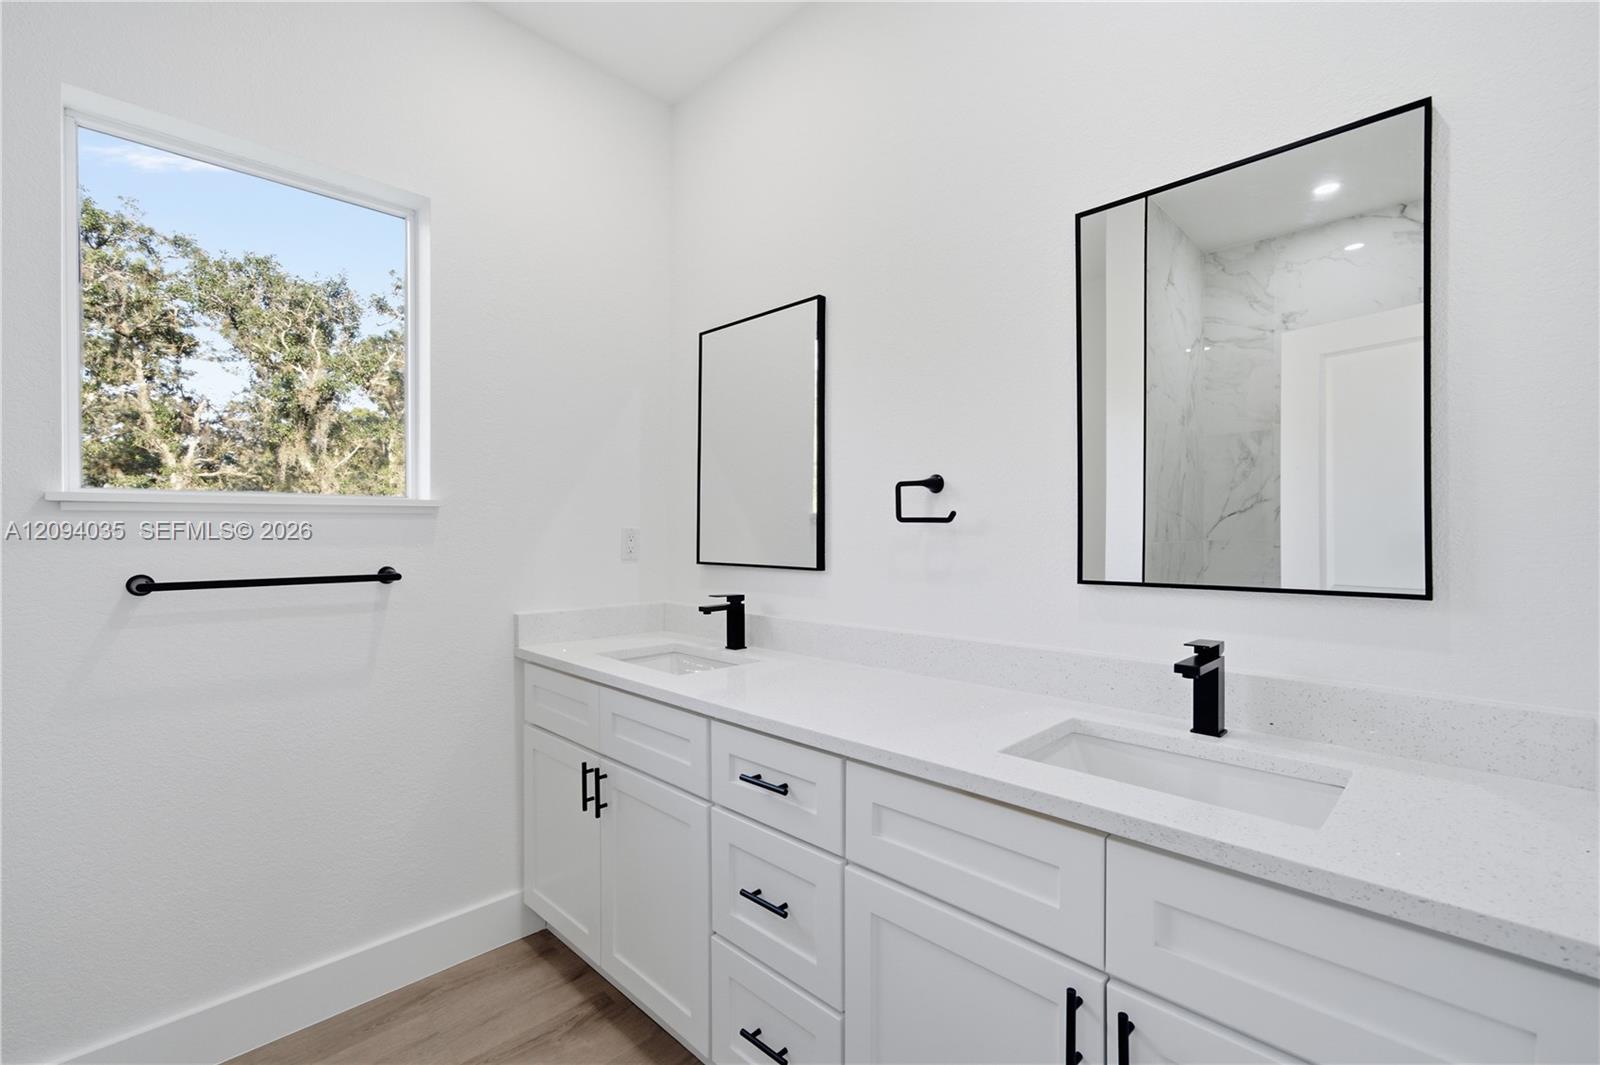
Modern bathroom with a white double-sink vanity, black fixtures, two mirrors, and a window overlooking trees.
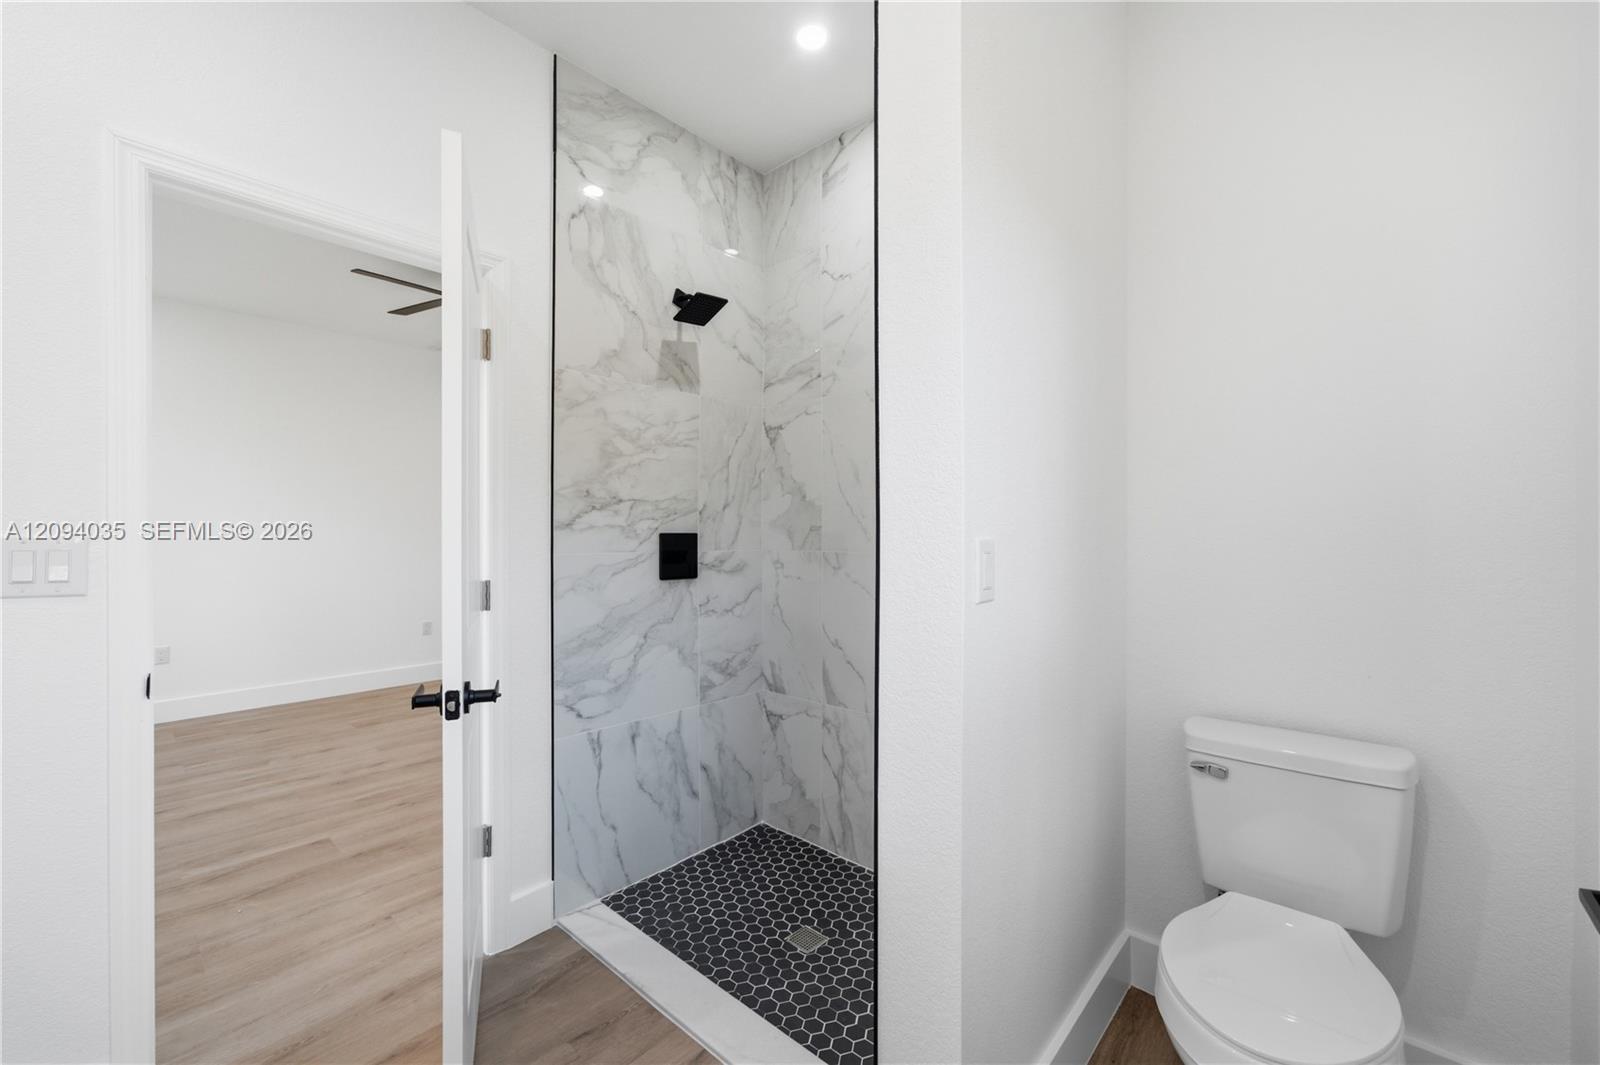
Bathroom with marble-look walk-in shower, black hexagonal floor tile, and white toilet.
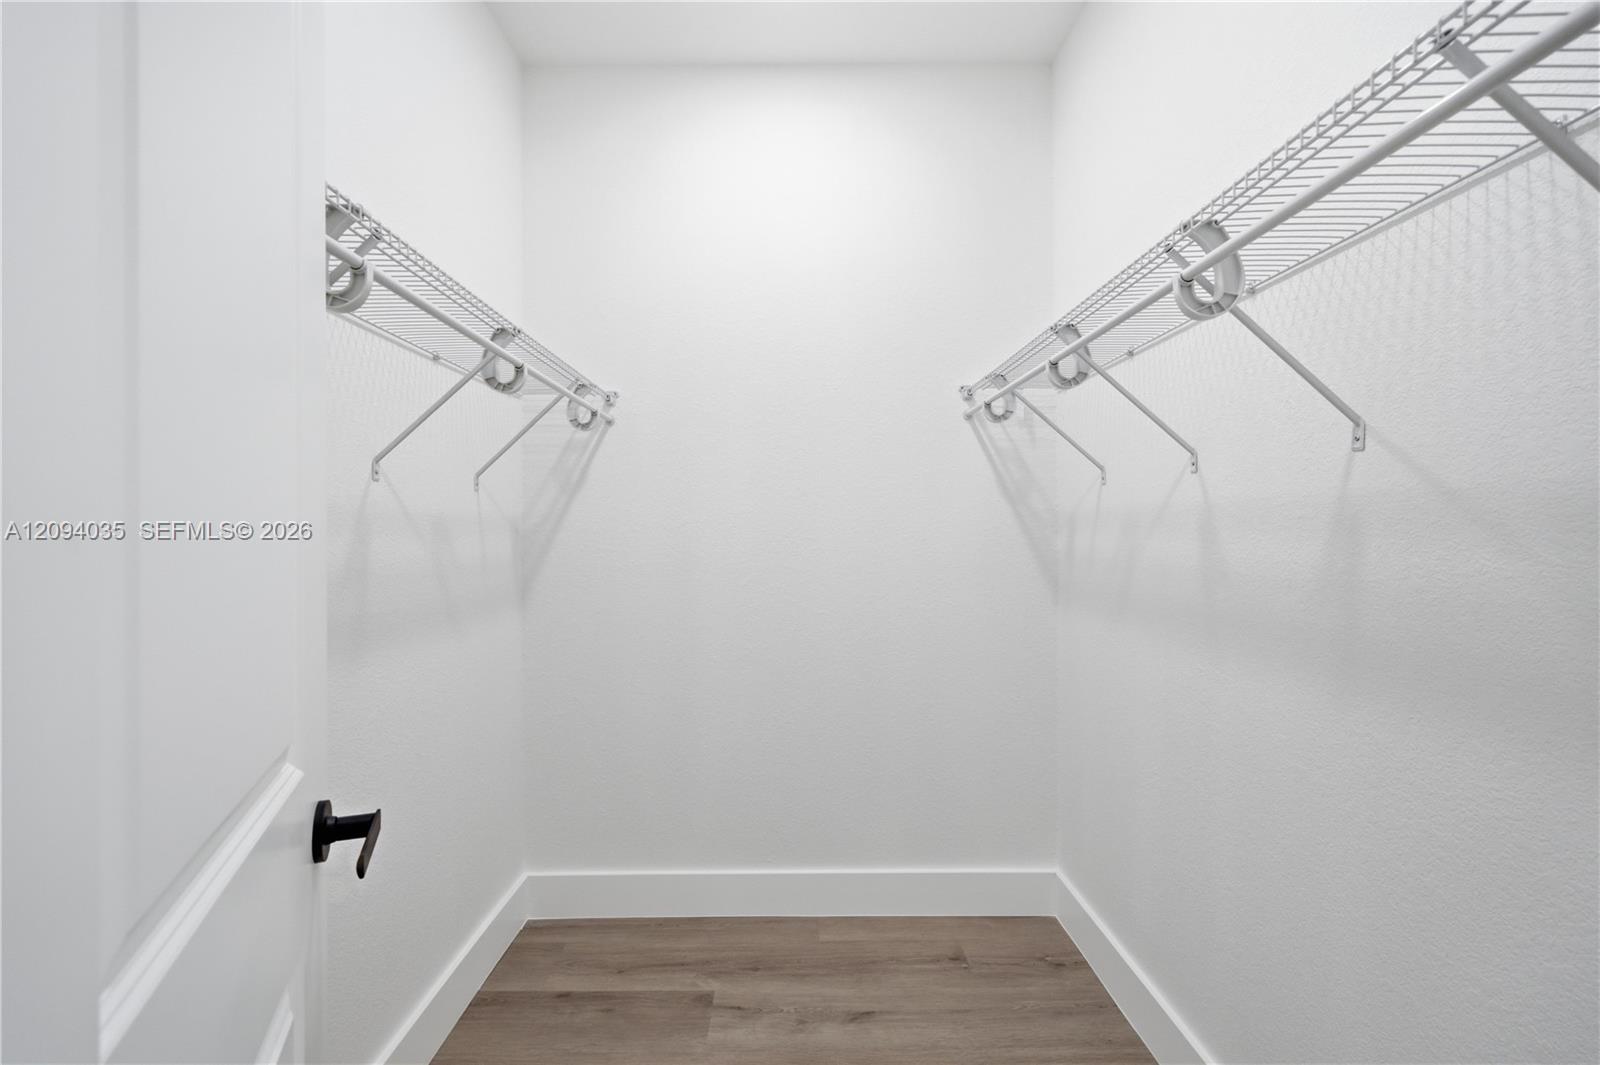
Empty walk-in closet with white walls, wood-look flooring, and wire shelving along both sides.
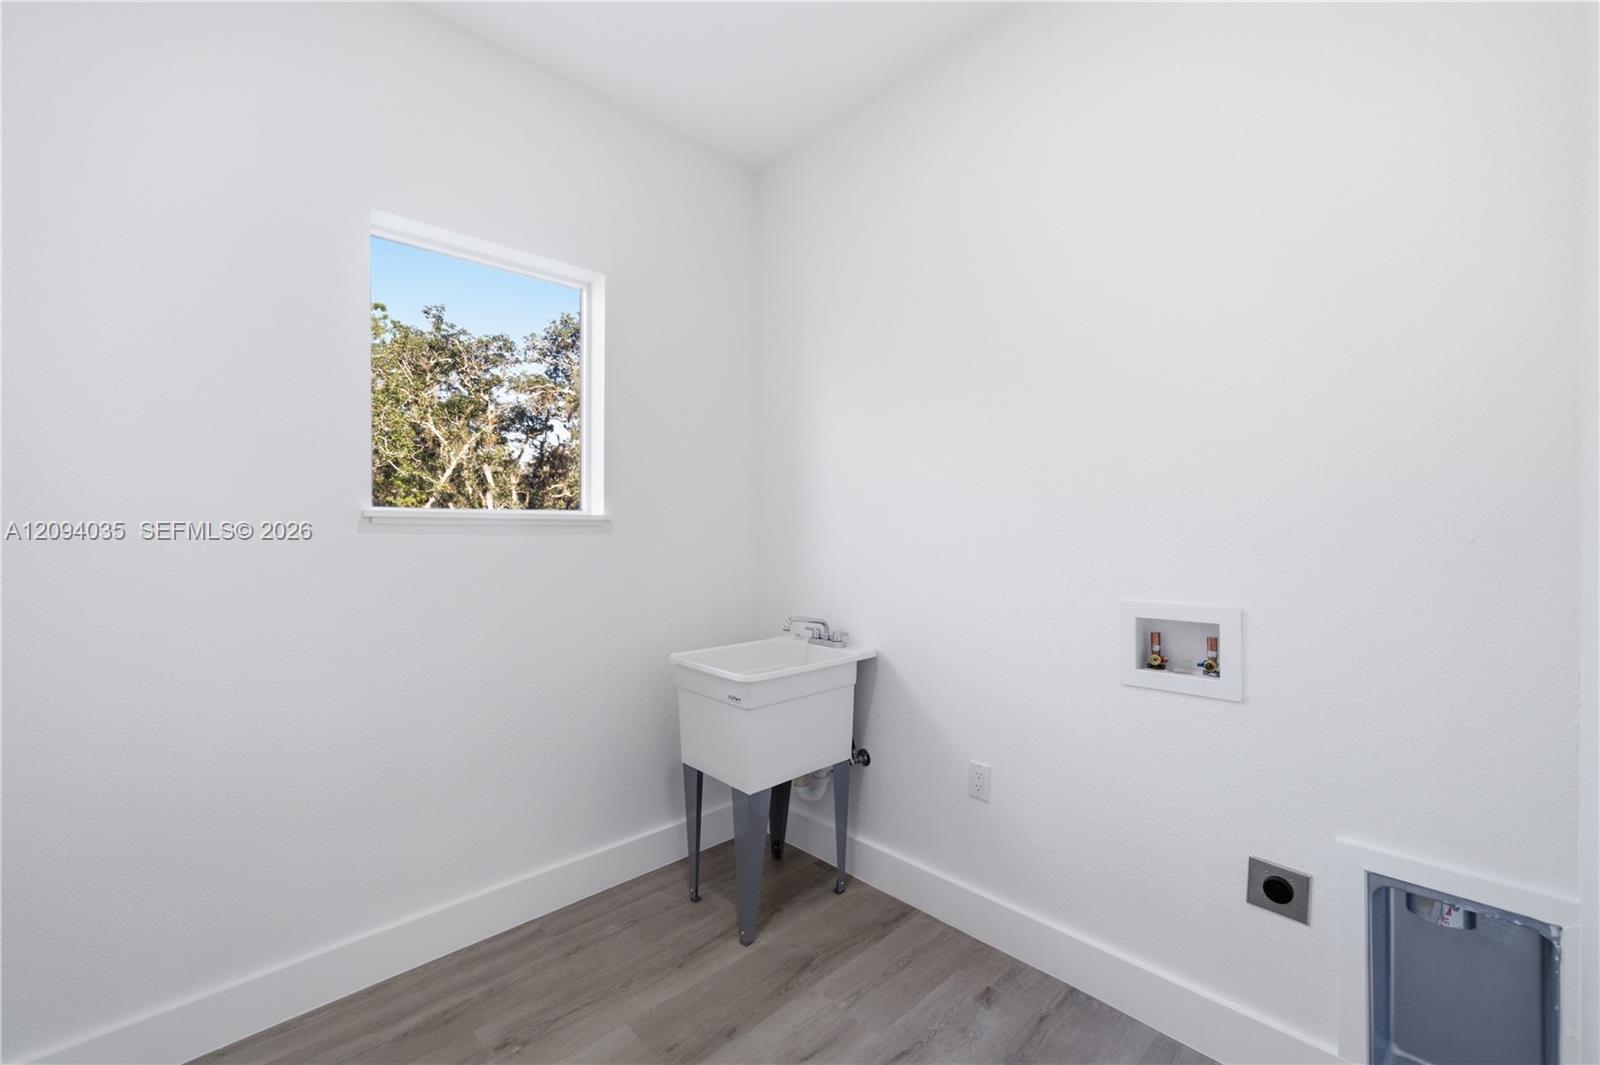
Laundry room with a utility sink, washer hookups, and a window overlooking trees.
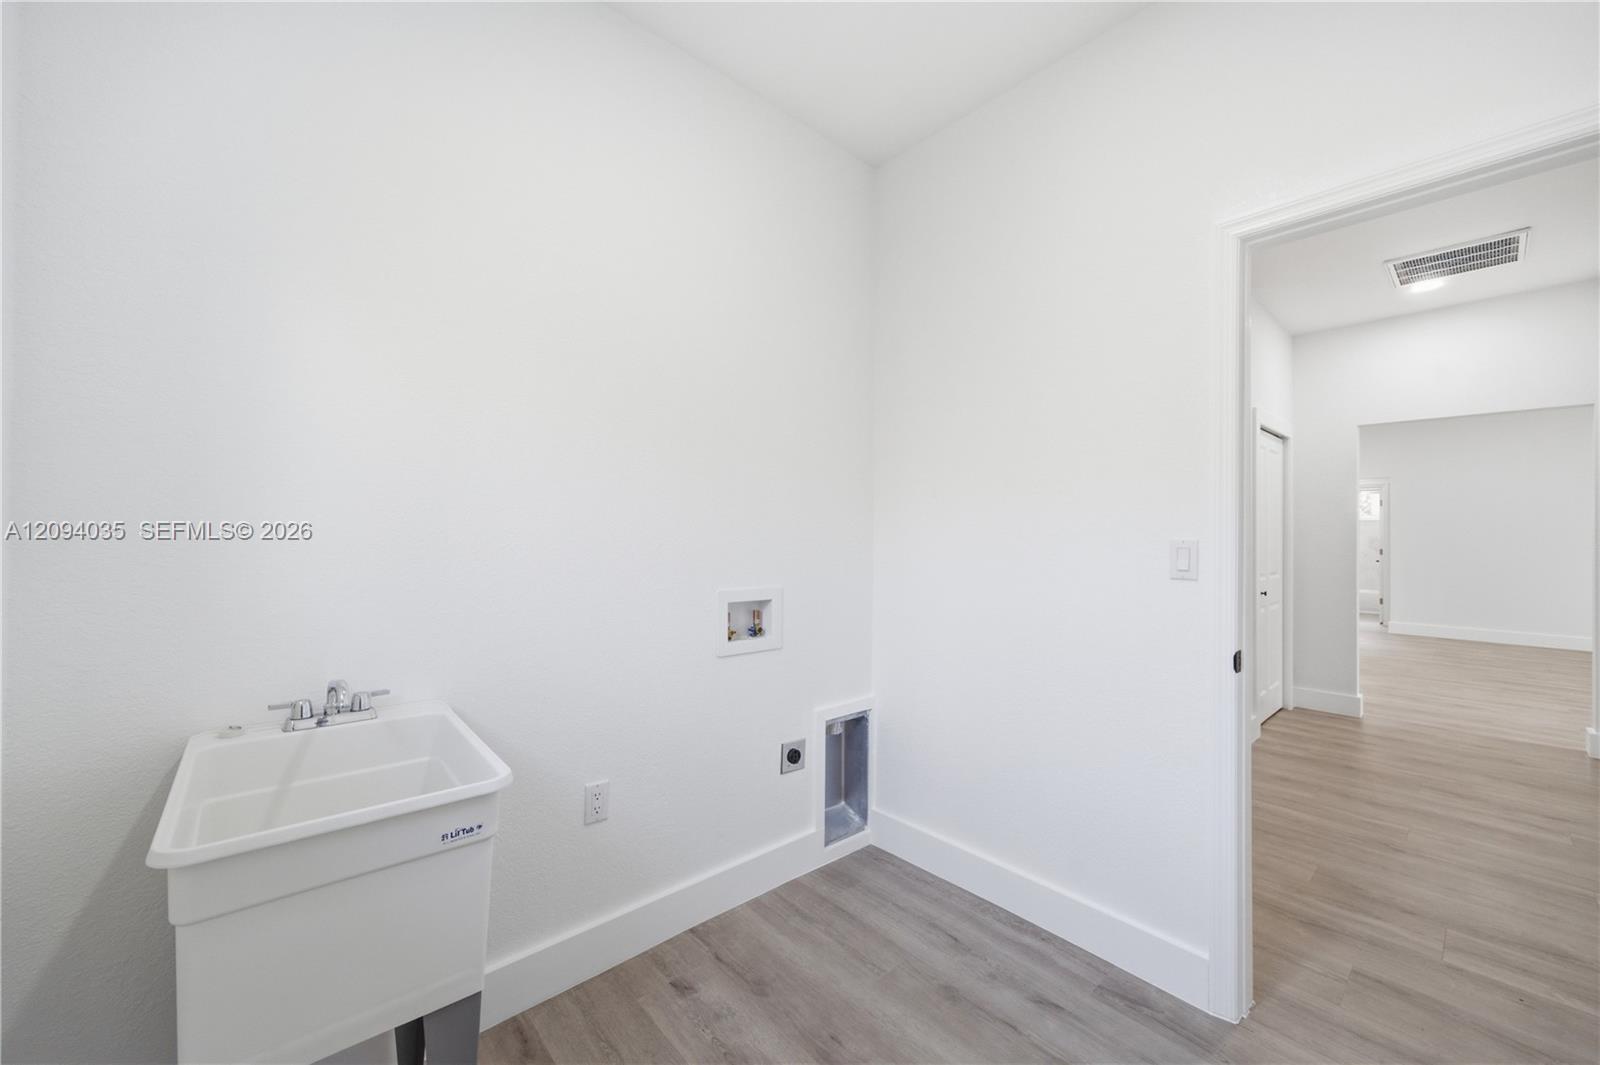
Empty laundry room with a utility sink, washer and dryer hookups, and an open doorway.
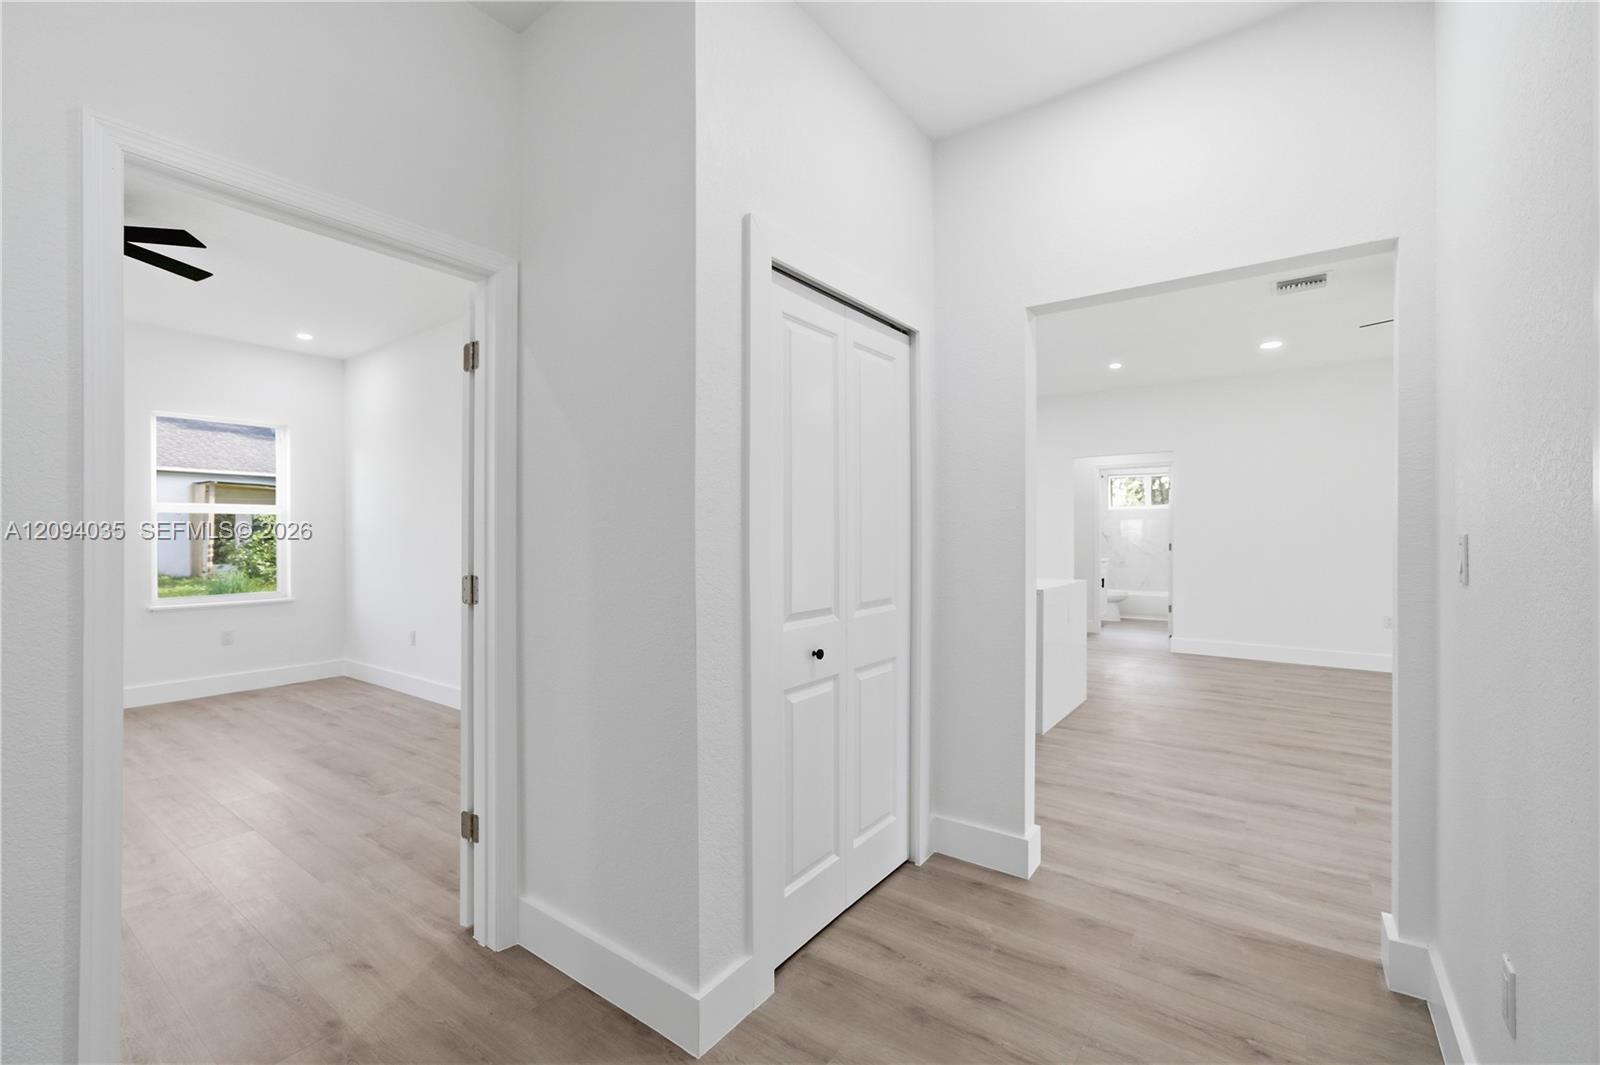
Vacant hallway with light wood-look flooring, a double-door closet, and open adjoining rooms.
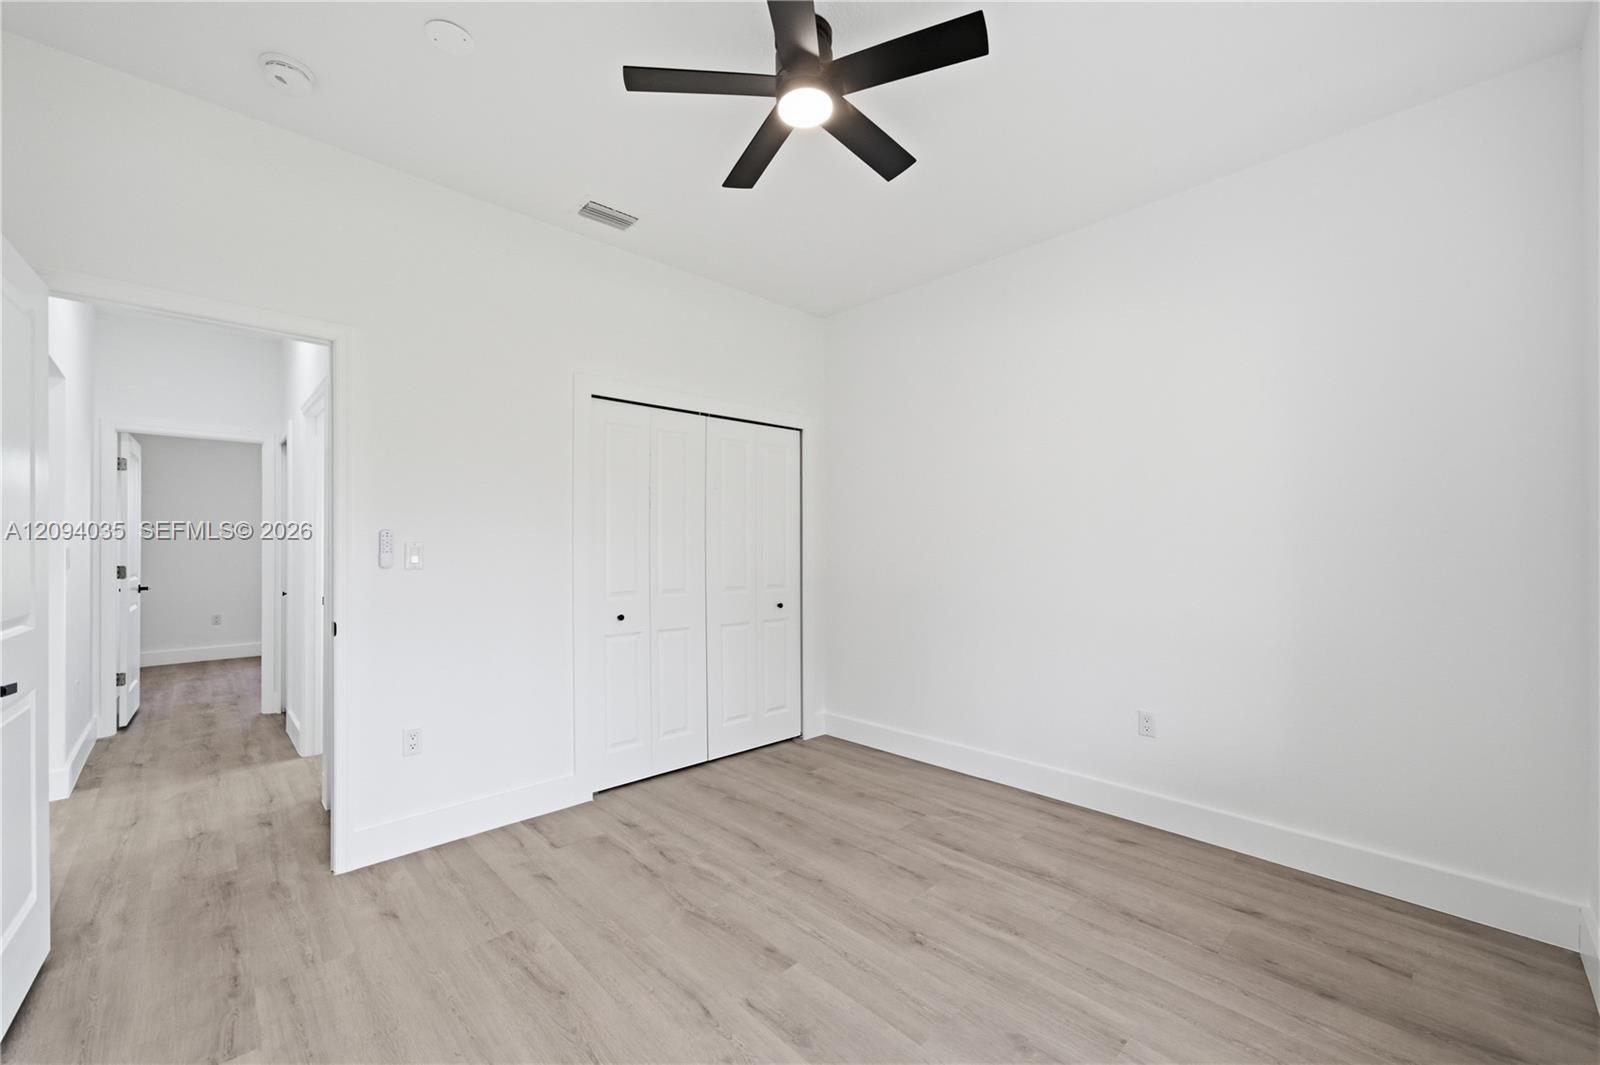
Empty bedroom with light wood-look floors, a black ceiling fan, and a double-door closet.
Empty room with light wood-look floors, a ceiling fan, and a large window.
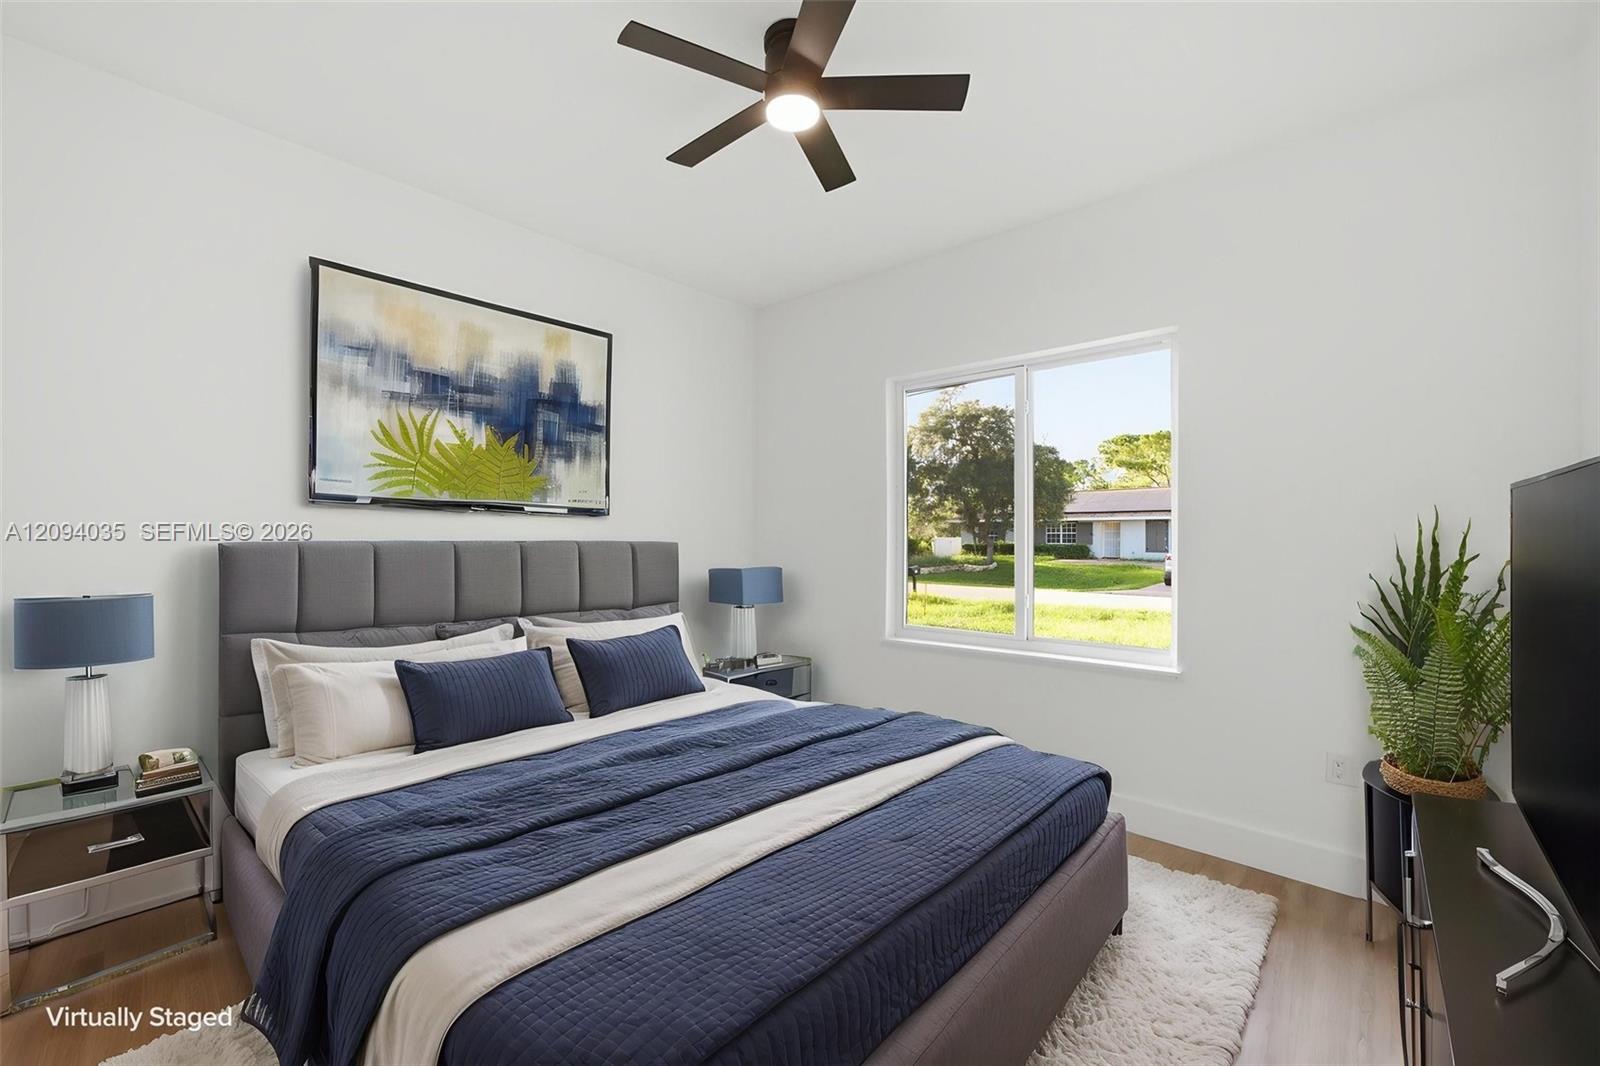
Virtually staged bedroom with a navy-and-white bed and a window overlooking a neighboring home.
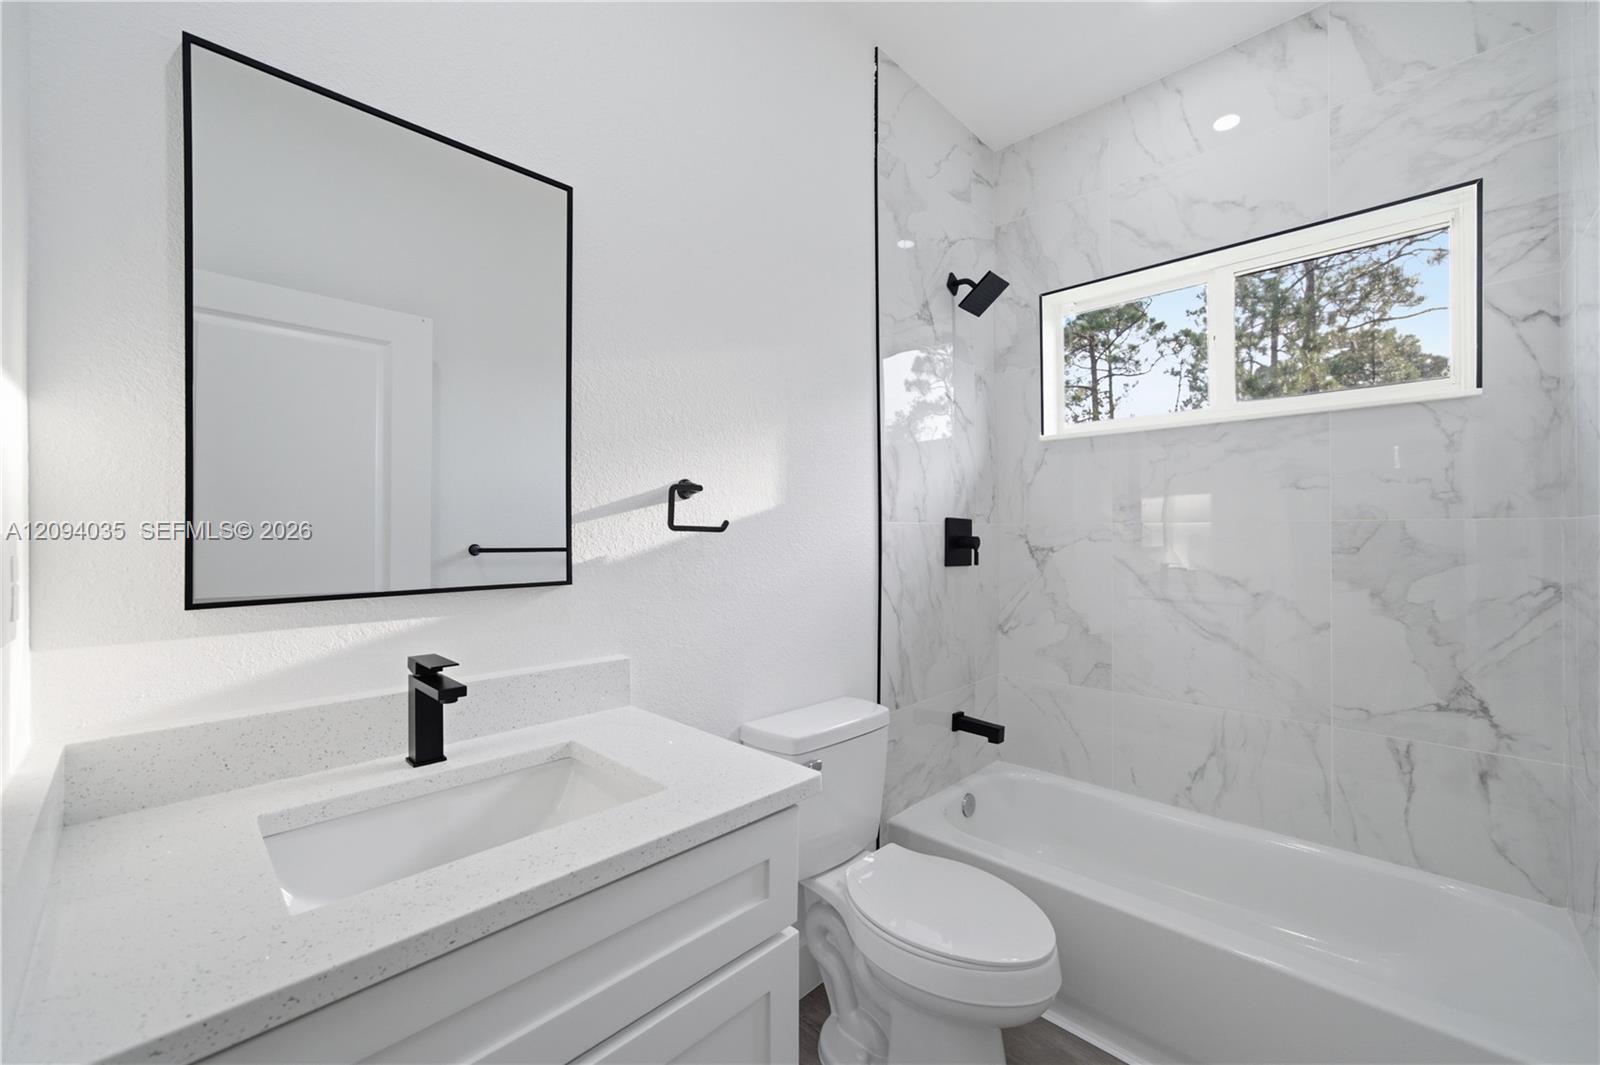
Modern bathroom with marble-look tub surround, black fixtures, and a window overlooking trees.
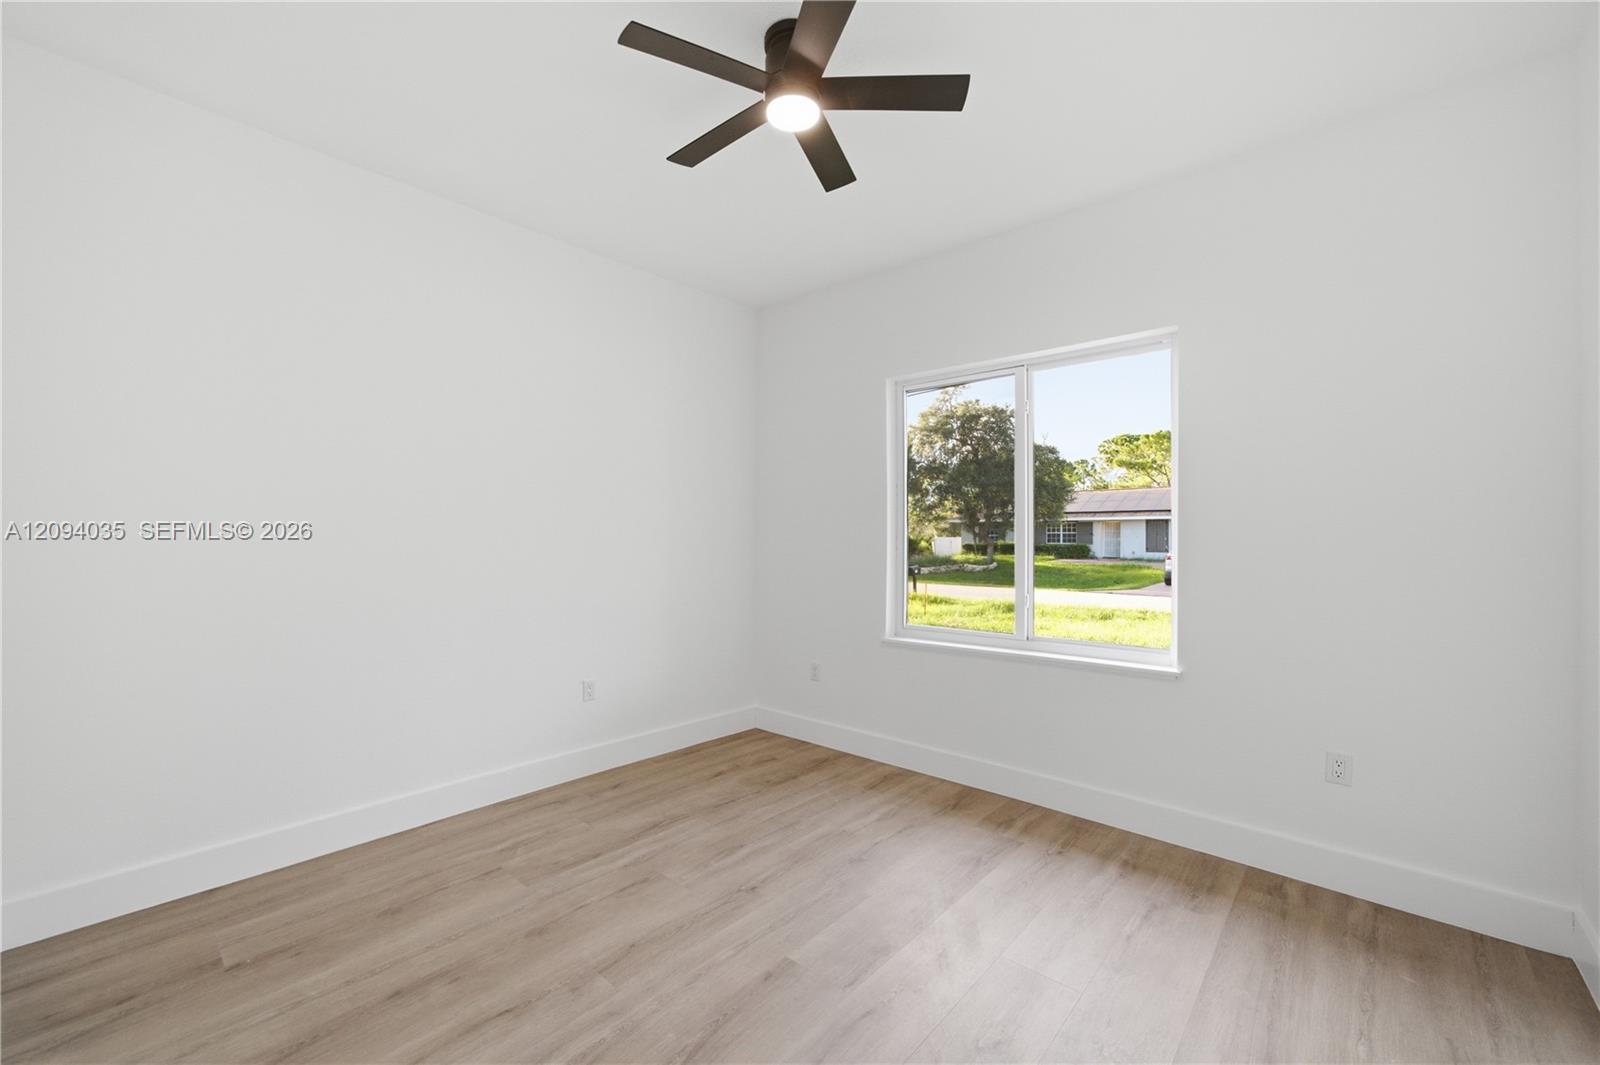
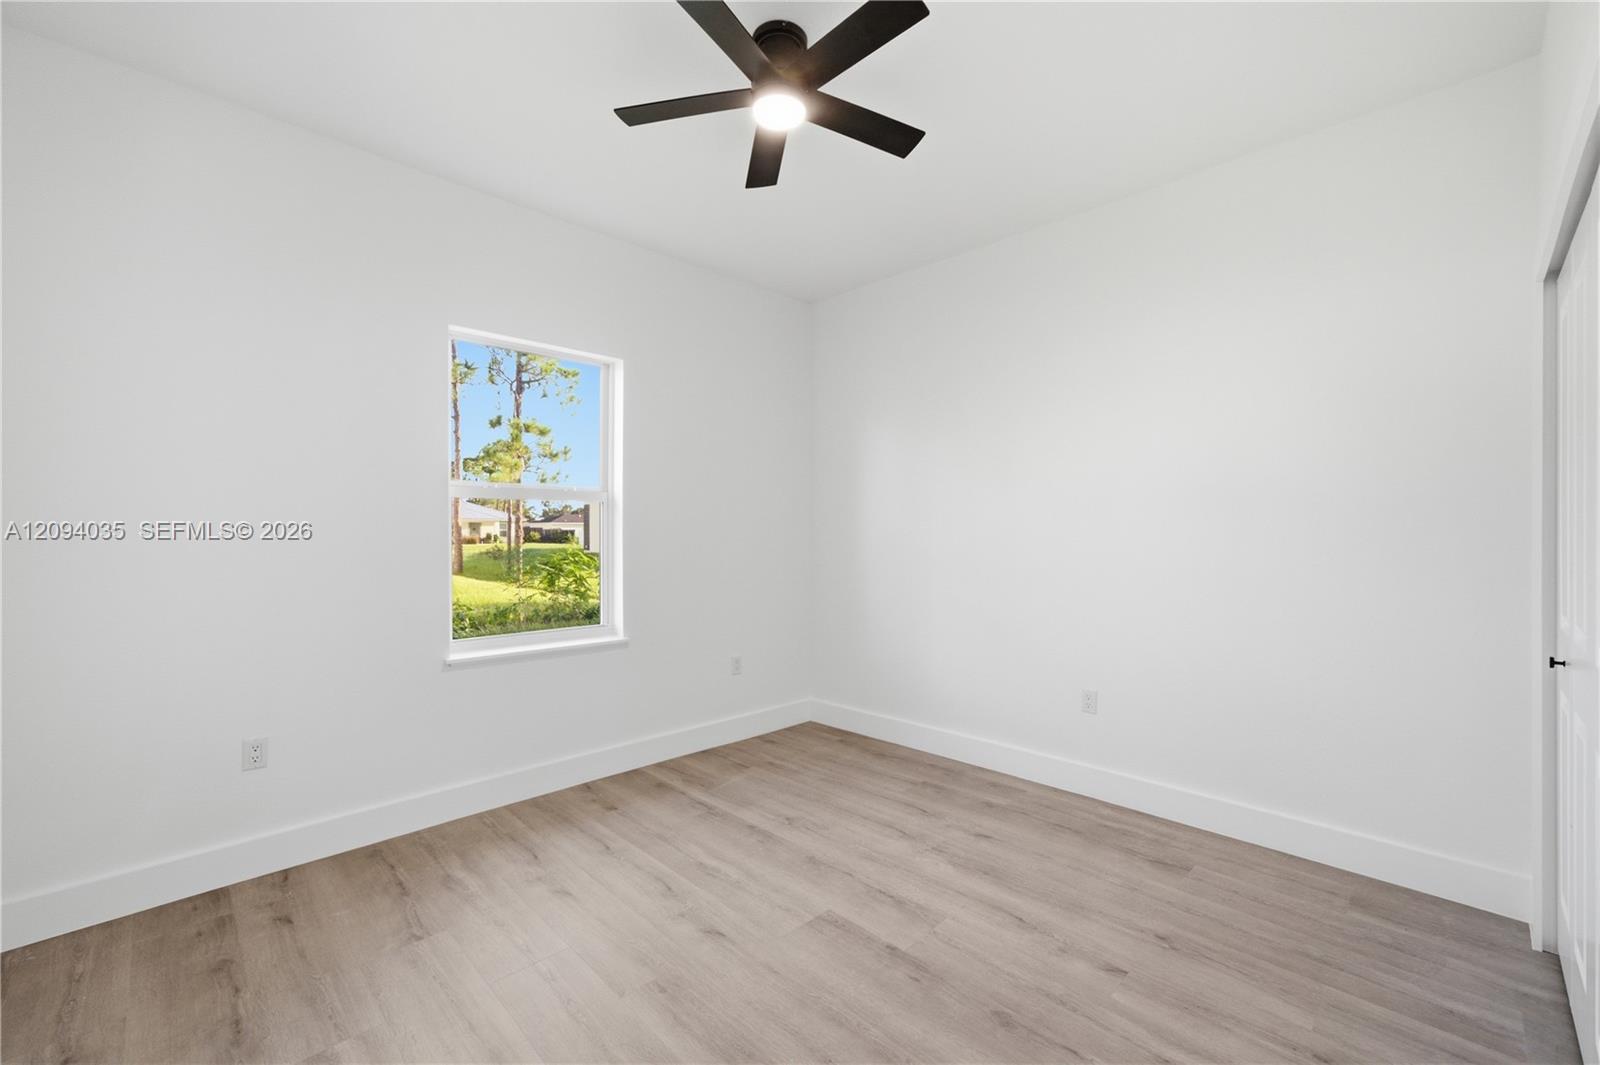
Empty bedroom with light wood-look floors, a ceiling fan, and a window overlooking the yard.
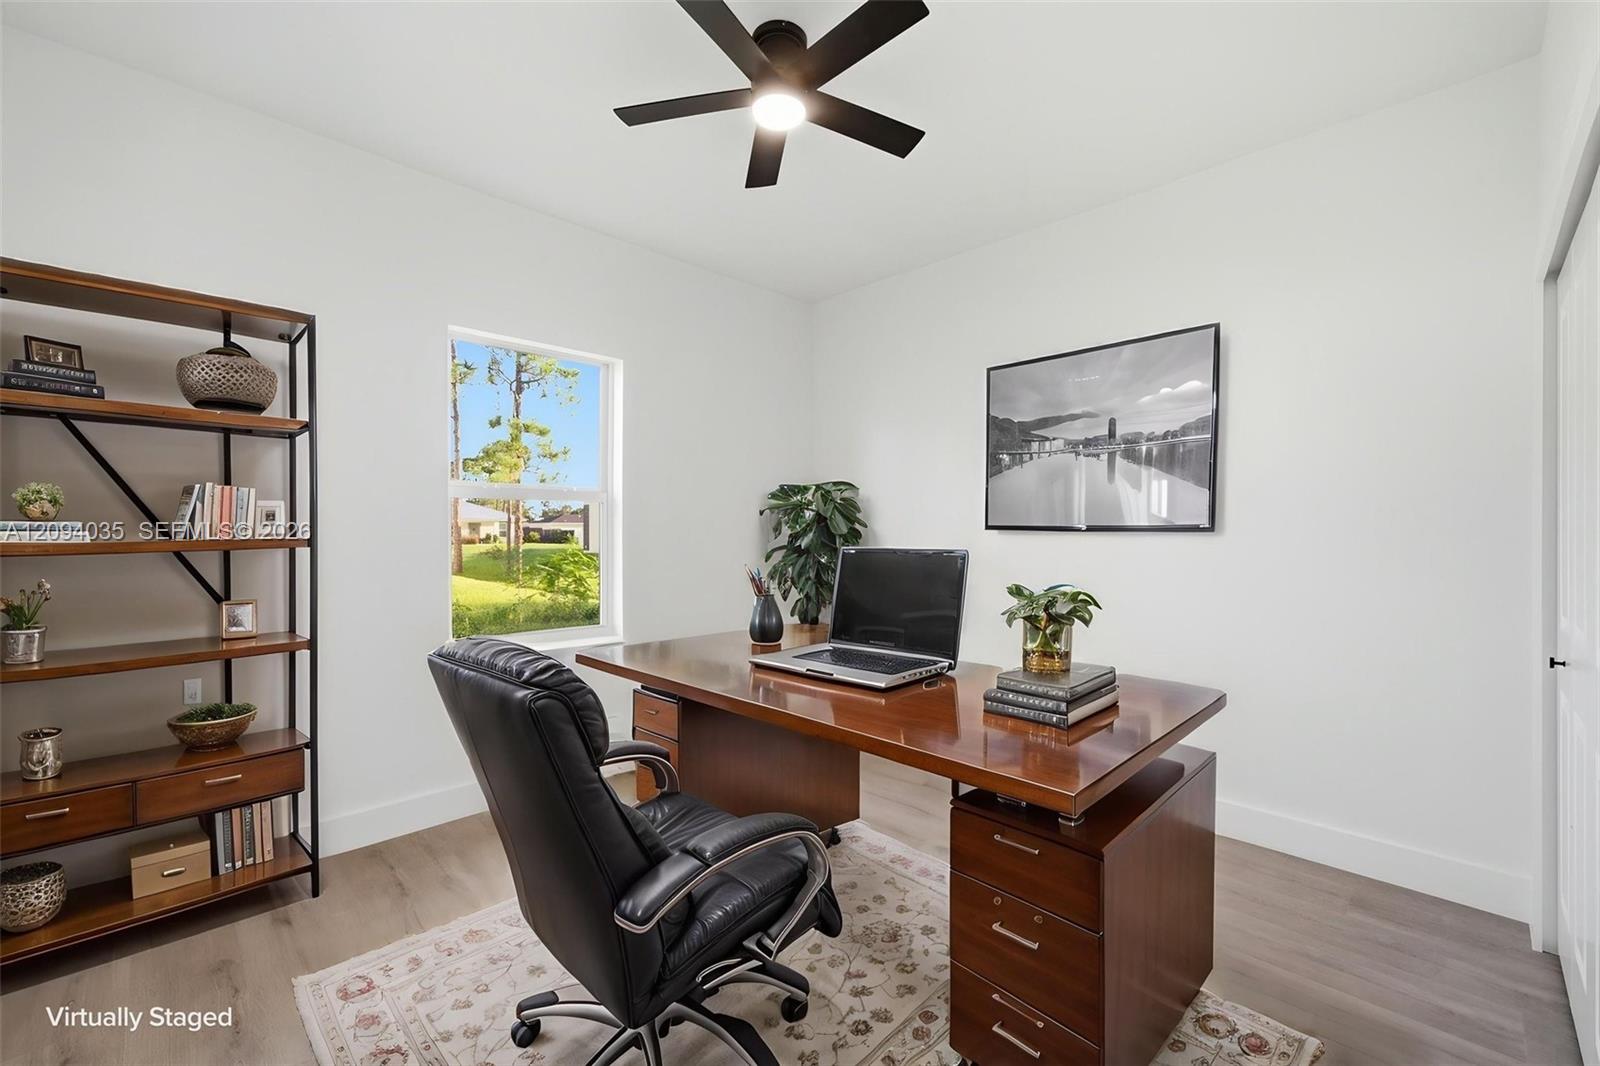
Home office with a wooden desk, black chair, open laptop, and window overlooking a green yard.
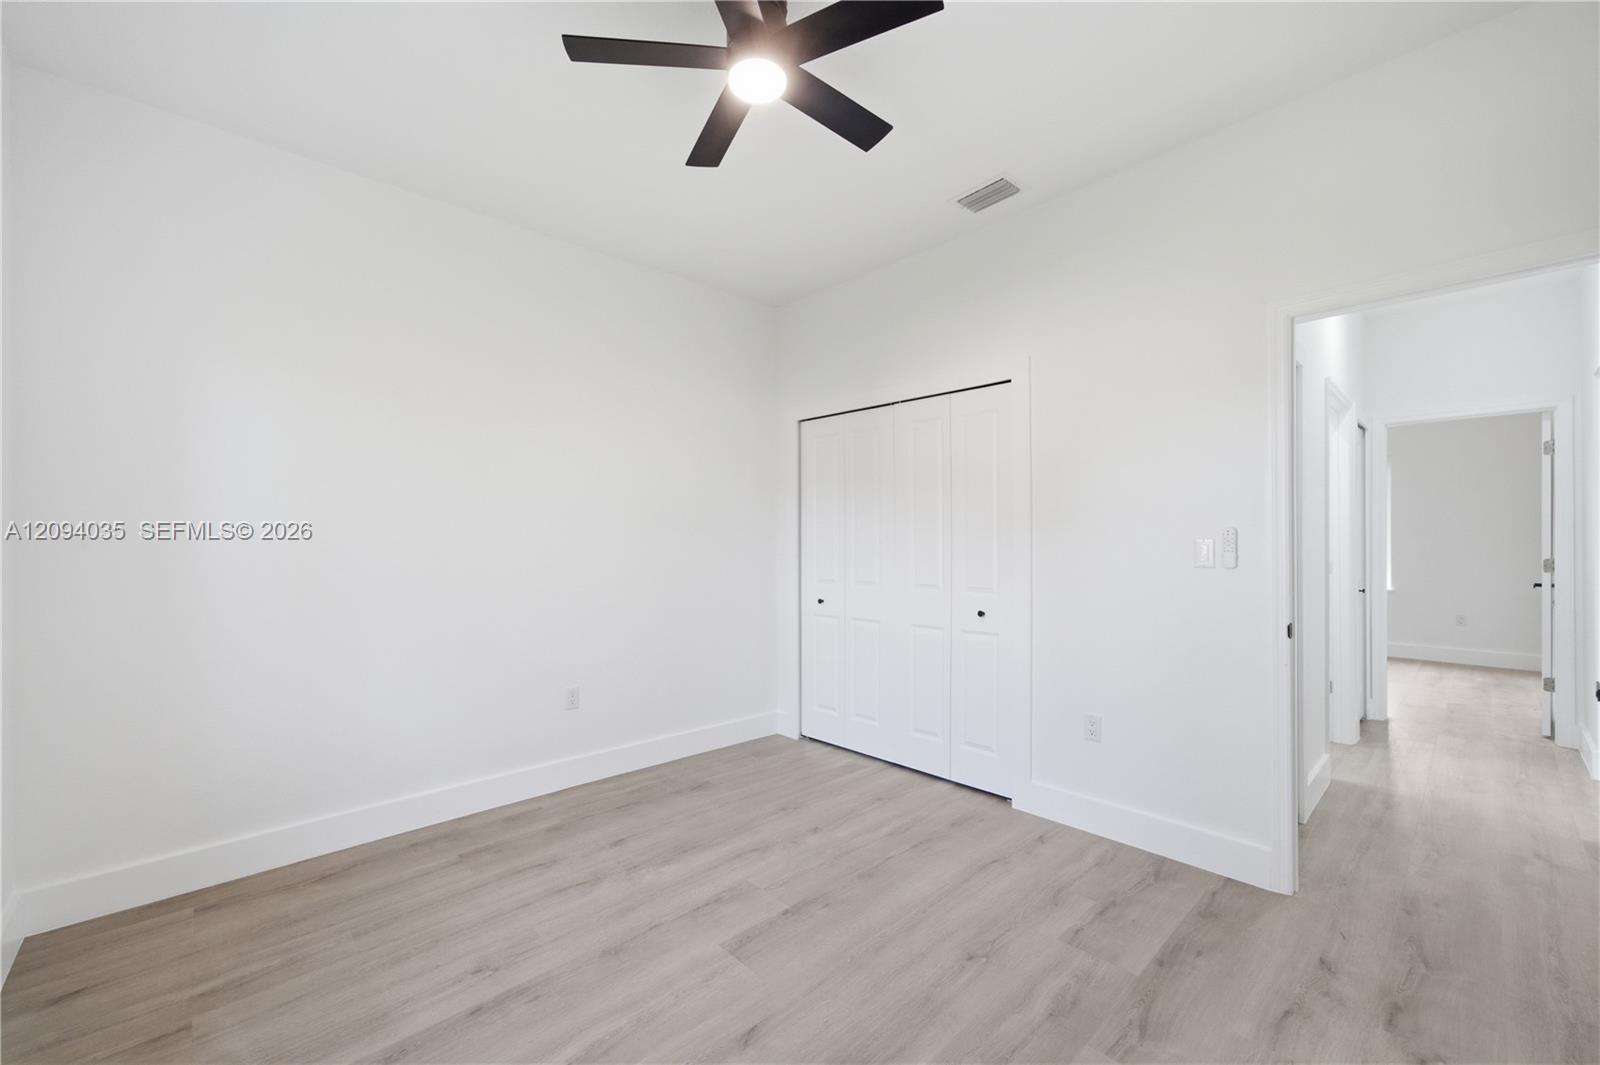
Vacant bedroom with light wood-look flooring, a ceiling fan, and double-door closet.
Vacant kitchen with white cabinets, stainless steel appliances, and a large island opening to the living area.
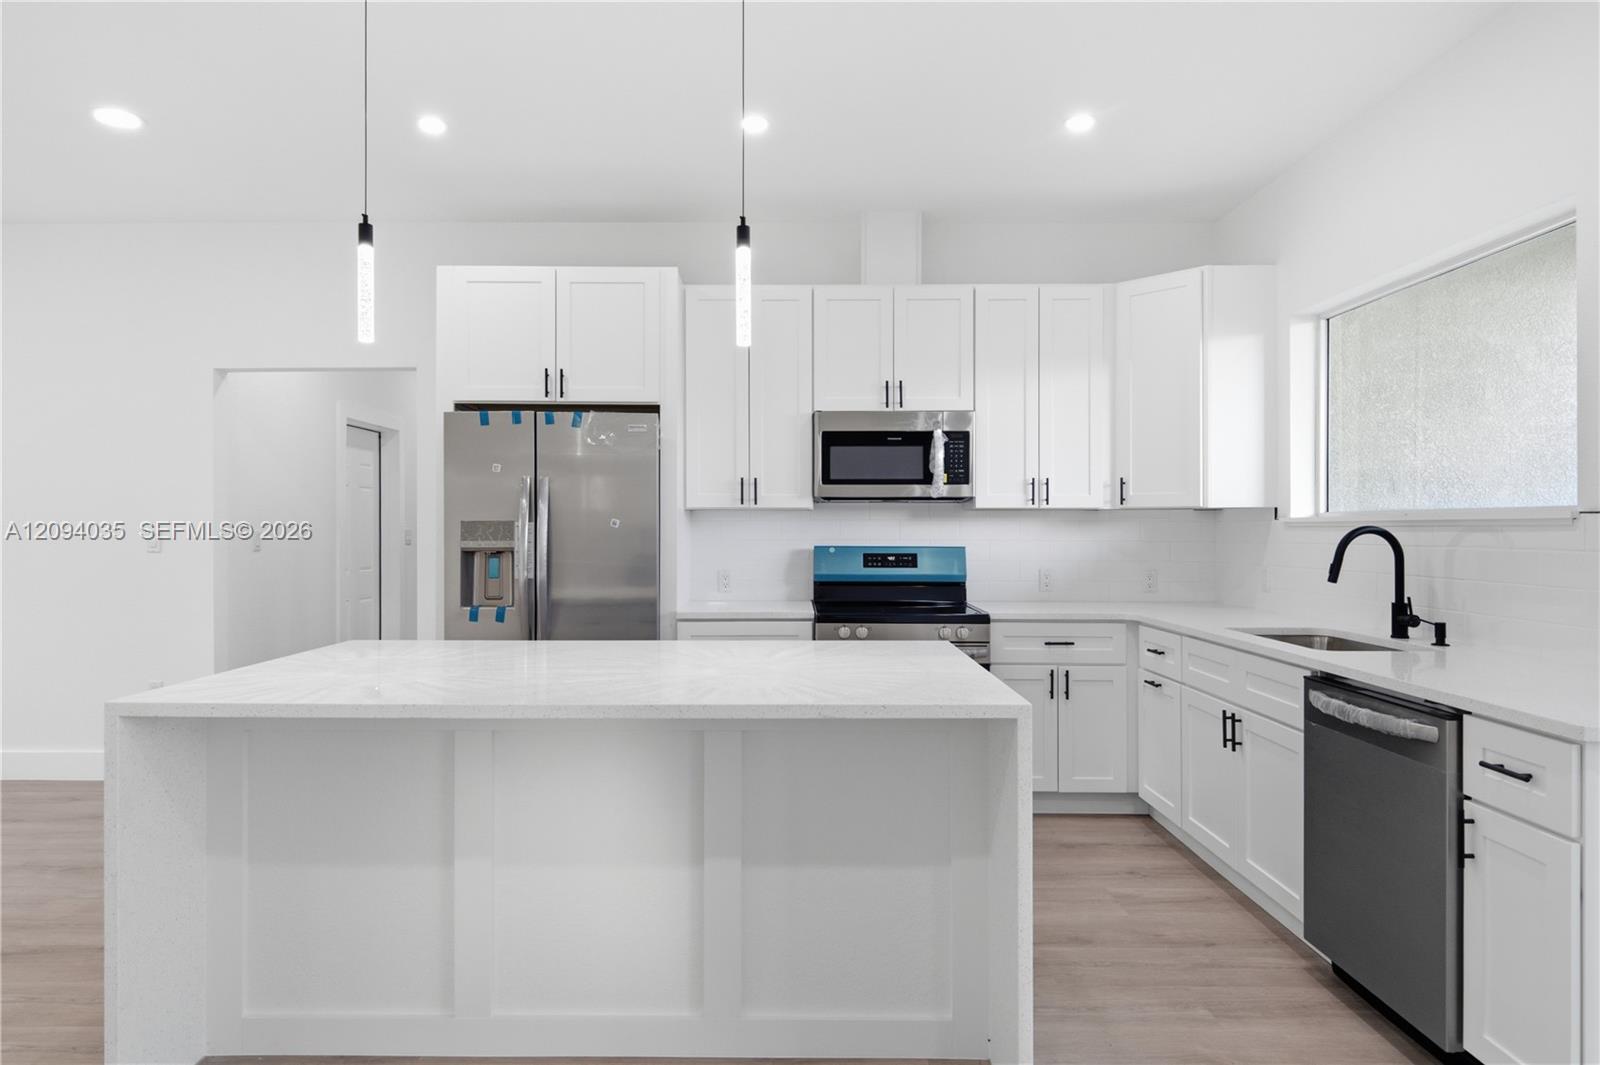
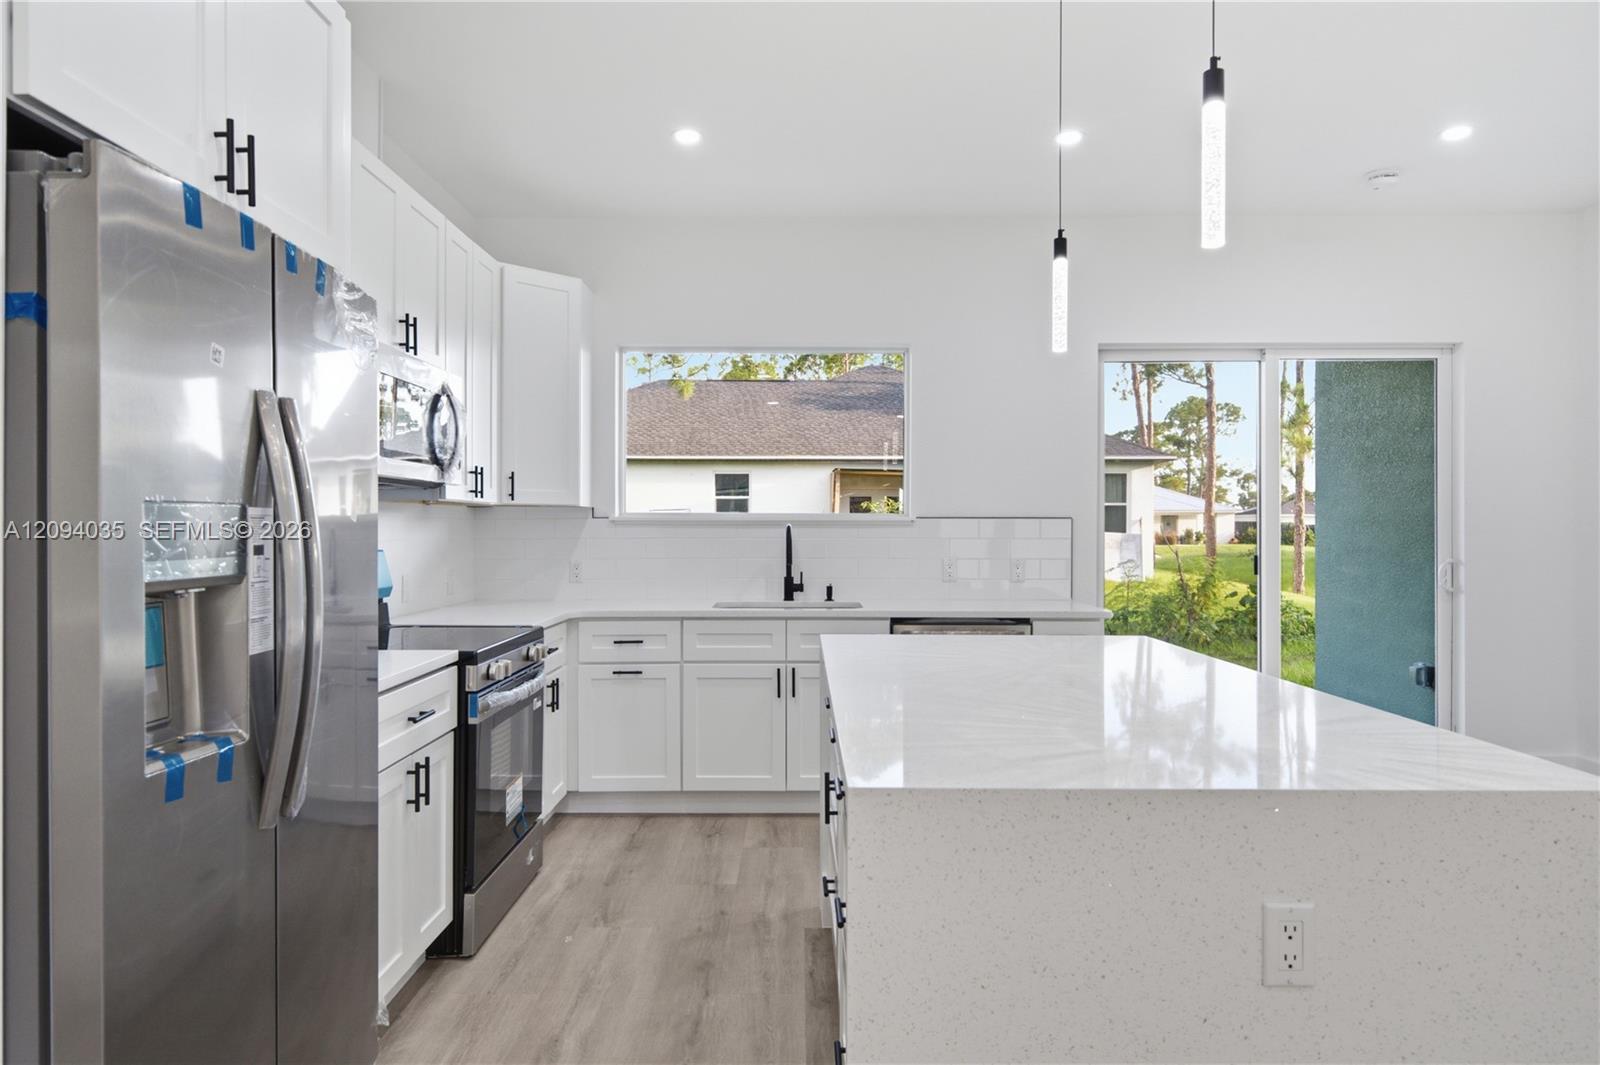
Modern white kitchen with a large island, stainless steel appliances, and black faucet beneath a wide window.
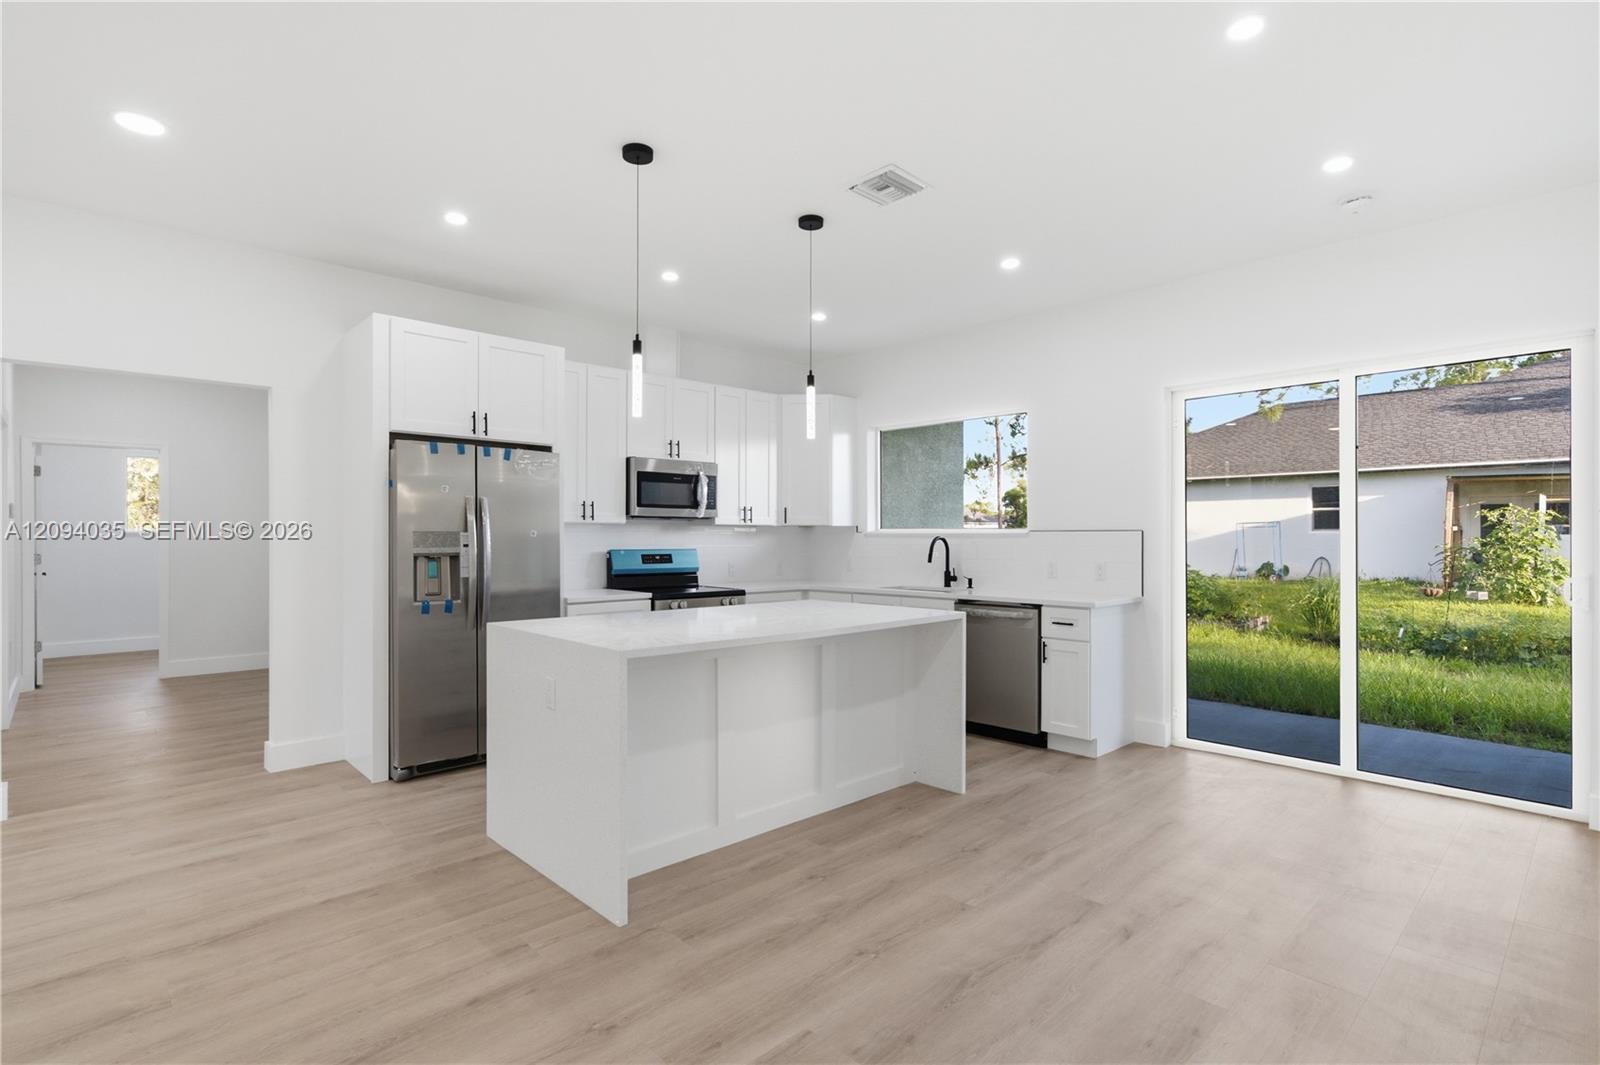
Bright white kitchen with a large island, stainless steel appliances, and sliding glass doors to the yard.
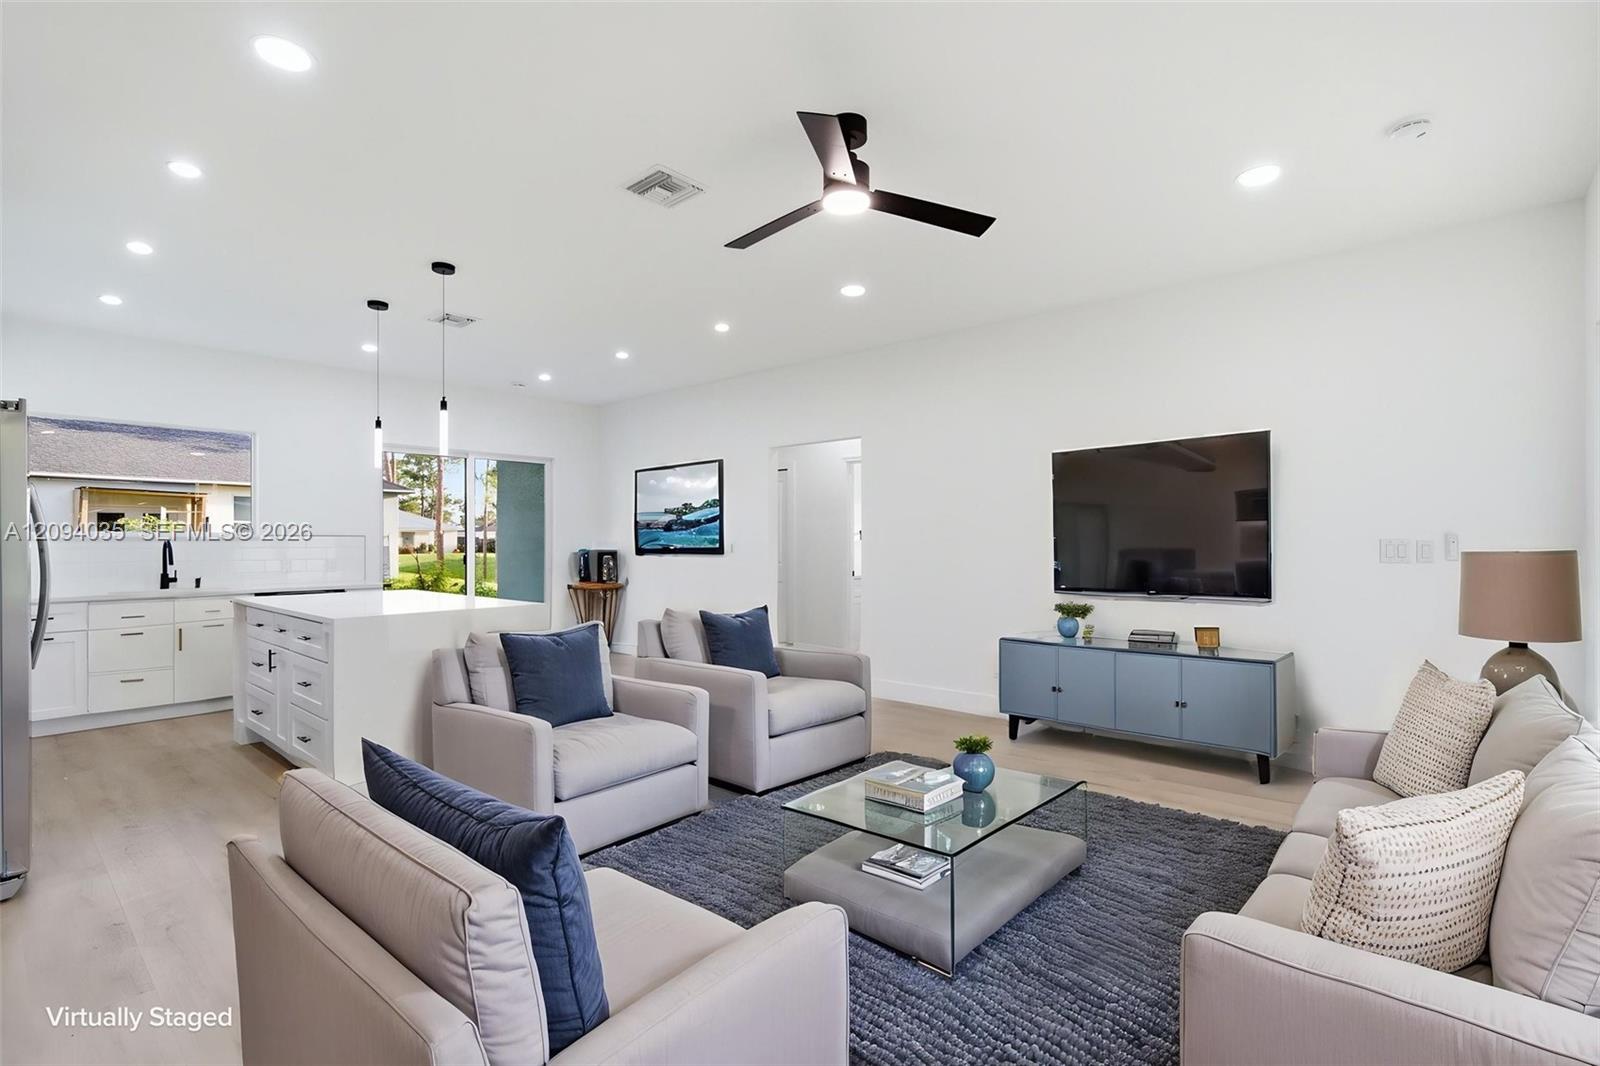
Virtually staged living room with white sofas, gray rug, glass coffee table, and open kitchen island.
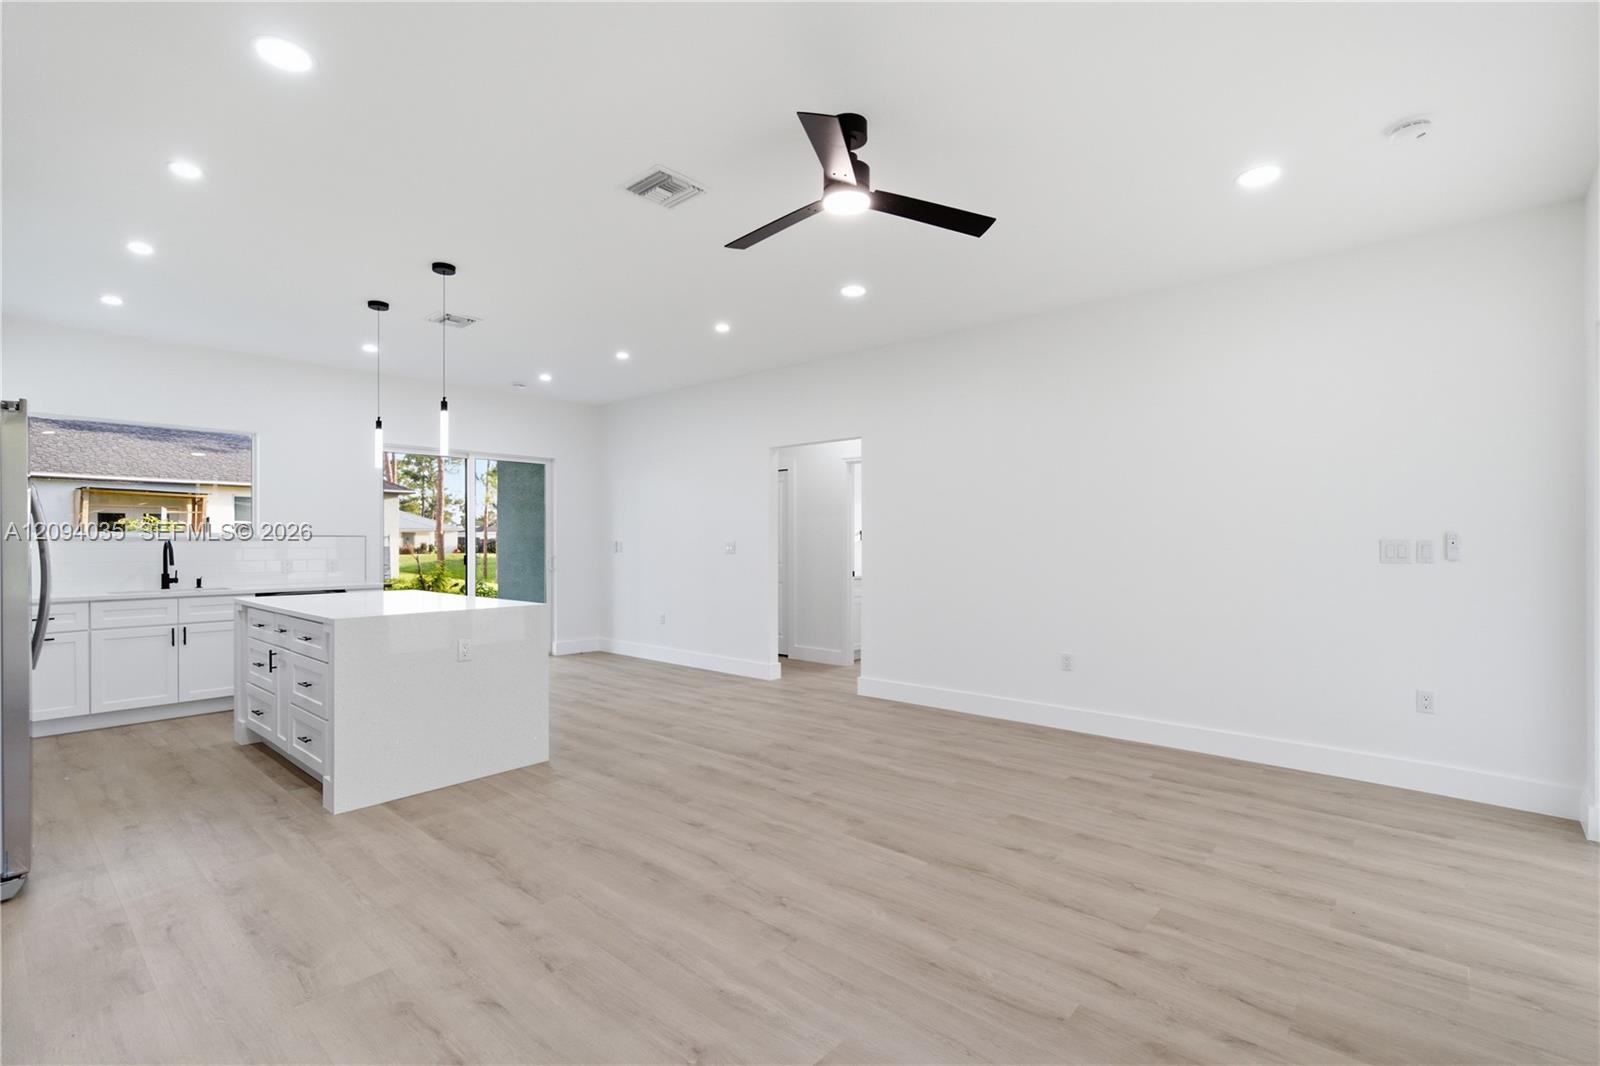
Vacant open-plan living room with white kitchen island, recessed lights, and light wood-look floors.
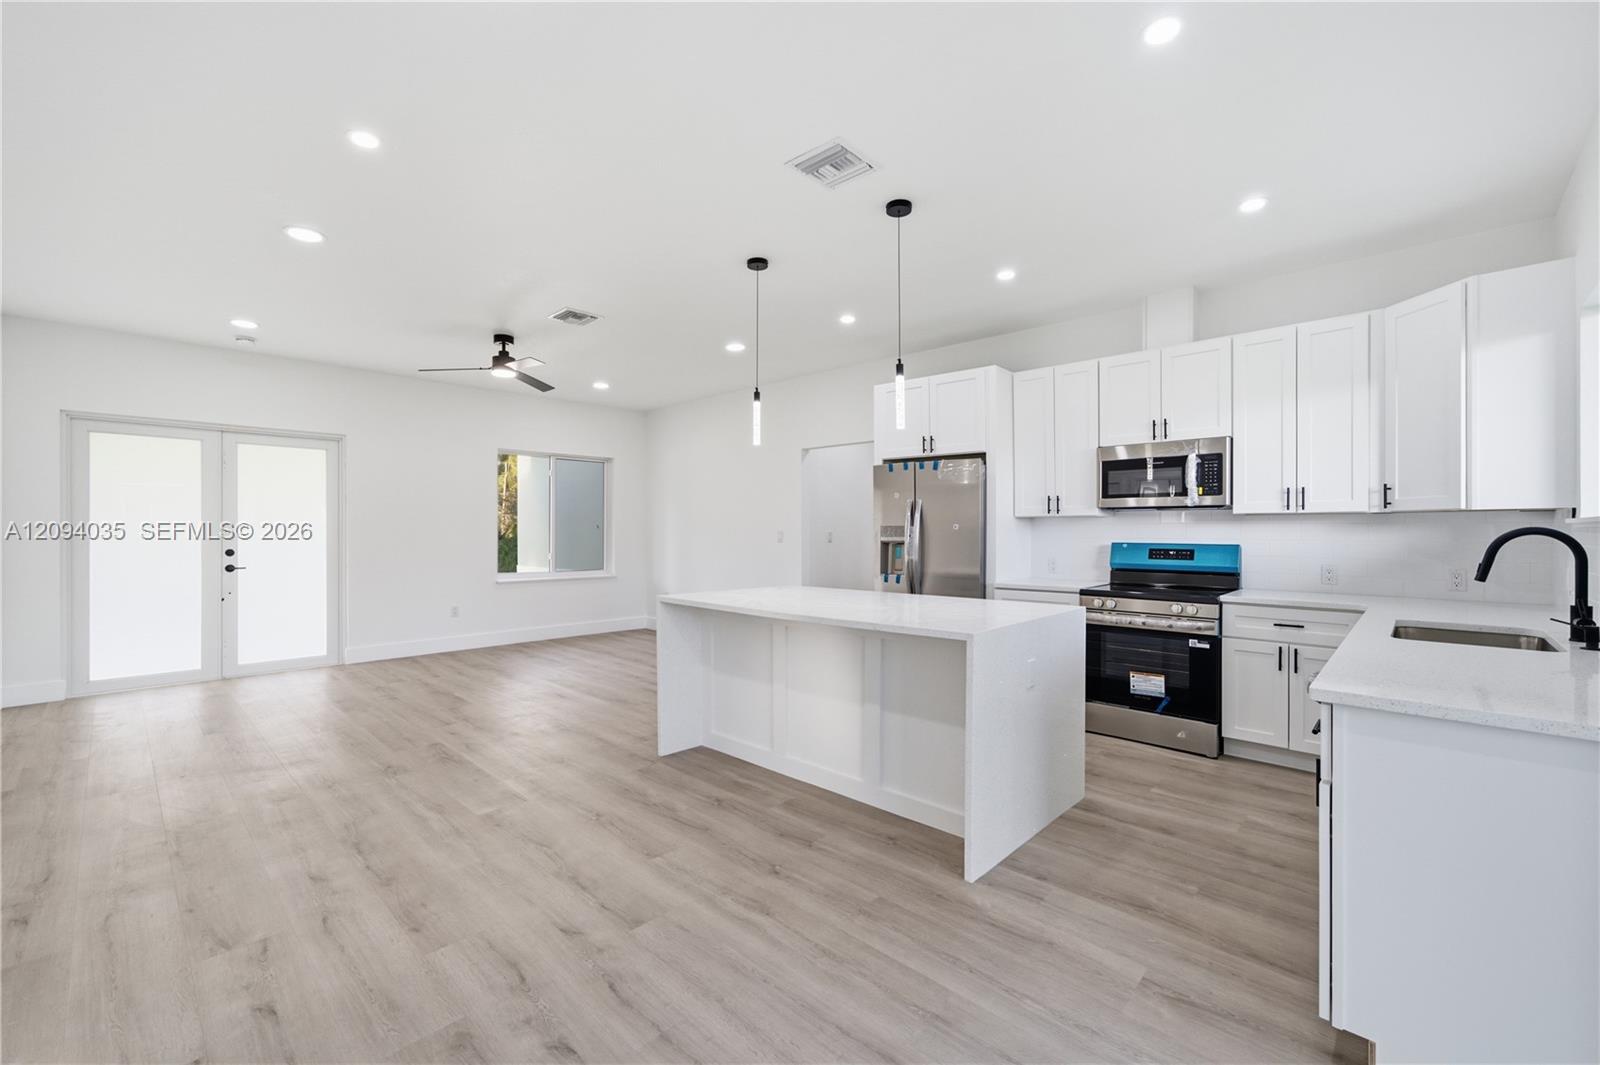
Modern white kitchen with a large island, stainless appliances, and sliding glass doors to the yard.
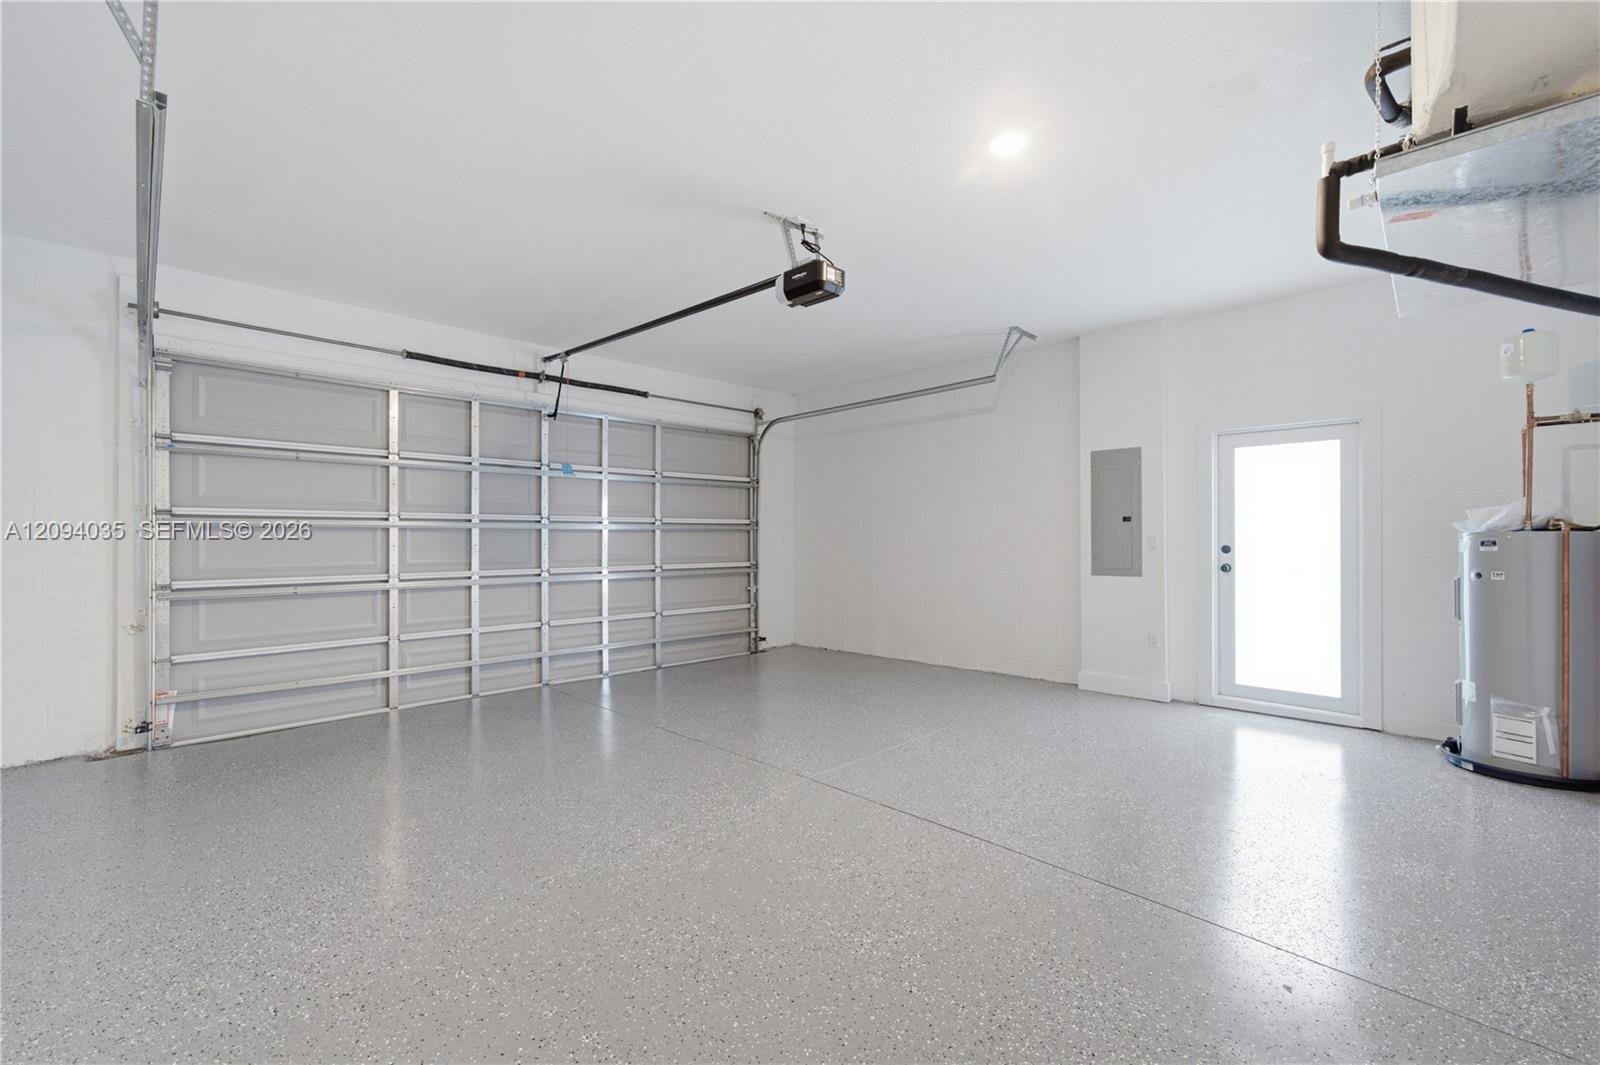
Empty garage with a large overhead door, speckled gray floor, side entry door, and water heater.
Single-story pale green home with a covered entry, attached garage, and grassy front yard.
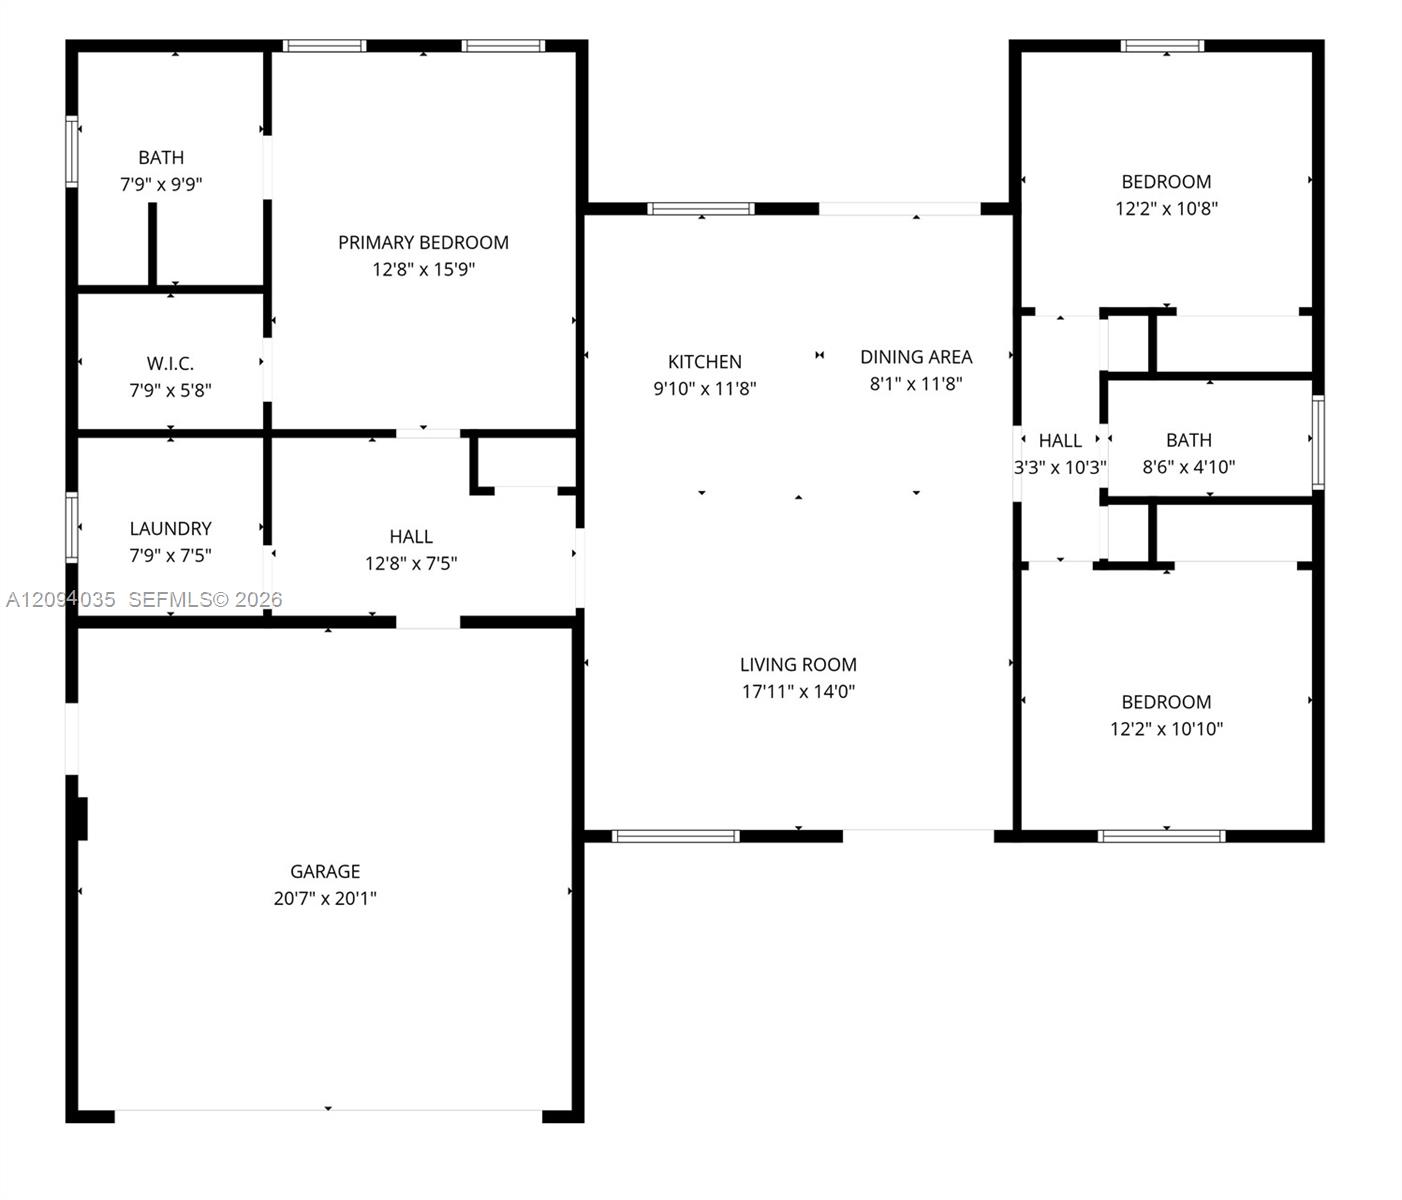
Floor plan showing three bedrooms, two bathrooms, living room, kitchen, laundry, and garage.
SEE ALL PHOTOS
Single-story pale green house with a white double garage door, covered entry, and paver driveway.
Modern mint-green home with a covered entry and paver walkway across the lawn.
Single-story pale green home with a two-car garage and broad paved driveway.
Empty bedroom with wood-look flooring, a dark ceiling fan, and windows overlooking the yard.
Virtually staged bedroom with a white bed, teal bedding, wood furniture, and two windows.
Empty bright room with light wood-look flooring, multiple doorways, and a dark ceiling fan.
Modern bathroom with a white double-sink vanity, black fixtures, two mirrors, and a window overlooking trees.
Bathroom with marble-look walk-in shower, black hexagonal floor tile, and white toilet.
Empty walk-in closet with white walls, wood-look flooring, and wire shelving along both sides.
Laundry room with a utility sink, washer hookups, and a window overlooking trees.
Empty laundry room with a utility sink, washer and dryer hookups, and an open doorway.
Vacant hallway with light wood-look flooring, a double-door closet, and open adjoining rooms.
Empty bedroom with light wood-look floors, a black ceiling fan, and a double-door closet.
Empty room with light wood-look floors, a ceiling fan, and a large window.
Virtually staged bedroom with a navy-and-white bed and a window overlooking a neighboring home.
Modern bathroom with marble-look tub surround, black fixtures, and a window overlooking trees.
Empty bedroom with light wood-look floors, a ceiling fan, and a window overlooking the yard.
Home office with a wooden desk, black chair, open laptop, and window overlooking a green yard.
Vacant bedroom with light wood-look flooring, a ceiling fan, and double-door closet.
Vacant kitchen with white cabinets, stainless steel appliances, and a large island opening to the living area.
Modern white kitchen with a large island, stainless steel appliances, and black faucet beneath a wide window.
Bright white kitchen with a large island, stainless steel appliances, and sliding glass doors to the yard.
Virtually staged living room with white sofas, gray rug, glass coffee table, and open kitchen island.
Vacant open-plan living room with white kitchen island, recessed lights, and light wood-look floors.
Modern white kitchen with a large island, stainless appliances, and sliding glass doors to the yard.
Empty garage with a large overhead door, speckled gray floor, side entry door, and water heater.
Single-story pale green home with a covered entry, attached garage, and grassy front yard.
Floor plan showing three bedrooms, two bathrooms, living room, kitchen, laundry, and garage.
For Sale

4201 Talbot Street

4201 Talbot Street, Sebring, FL 33872

$299,000
A rare opportunity to own a brand-new home on a private lot in Sebring Country Estates. This beautifully designed 3-bedroom, 2-bath home offers a modern open-concept layout with 9-foot ceilings and a bright, spacious great room ideal for everyday living and entertaining. The kitchen is the centerpiece of the home, featuring a large island, stylish finishes, and plenty of space for cooking and gathering. The thoughtfully designed split-bedroom floor plan provides comfort and privacy, with a spacious primary suite that includes a walk-in closet and private bathroom. Additional highlights include a covered rear lanai perfect for relaxing outdoors, a dedicated laundry room, and a two-car garage. Seller will provide and install a washer and dryer before closing or offer a credit toward their purchase (see Broker Remarks for details). Situated on a premium lot with exceptional privacy and no immediate neighbor on one side, surrounded by natural vegetation that creates a peaceful and private setting. Located in the desirable Sebring Country Estates community with convenient access to shopping, dining, golf courses, and Sebring's beautiful lakes.

3
beds

2
baths

1,492 Sq.Ft. LIVING AREA

9,000 Sq.Ft. lot

Cintia Thormann

Cintia Thormann

Flavia Caltabiano

Flavia Caltabiano

Features & Amenities

Interior

  • total bedrooms3
  • Total bathrooms2
  • full bathrooms2
  • Laundry room Utility Room/Laundry
  • Flooring Vinyl
  • APPLIANCES Dishwasher, Other Equipment/Appliances, Refrigerator
  • other interior Features Other, Split Bedroom, Walk-In Closet(s), Utility Room/Laundry

Area & Lot

  • Status For Sale
  • Living Area1,492 Sq.Ft.
  • Total Area2,175 Sq.Ft.
  • Lot Area9,000 Sq.Ft.
  • MLS® IDA12094035
  • TypeResidential
  • YEAR BUILT2026
  • Architecture StylesDetached, One Story
  • View DescriptionNone

Exterior

  • Garage Space2.0
  • water SourceMunicipal Water
  • roofShingle
  • lot featuresLess Than 1/4 Acre Lot
  • parkingDriveway, Paver Block
  • HEAT TYPECentral
  • AIR CONDITIONINGCentral Air
  • sewerSeptic Tank
  • other exterior FeaturesOther

Financial

  • Sales Price$299,000
  • Real Estate Tax $570/yr
  • Zoning R1
View Virtual Tour
Modern mint-green home with a covered entry and paver walkway across the lawn.

Schedule a Showing

We would love to show you our beautiful property. Please select your preferred date and time below. An agent will be in touch shortly to confirm your appointment.

Schedule a Showing

We would love to show you our beautiful property. Please select your preferred date and time below. An agent will be in touch shortly to confirm your appointment.

Thank you for your interest in 4201 Talbot Street, Sebring, FL 33872. We are reviewing your request and will be in touch shortly!

Mortgage Calculator

Estimate your monthly mortgage payment, including the principal and interest, property taxes, and HOA. Adjust the values to generate a more accurate rate.

All estimates are provided for informational purposes only. Actual amounts may vary.
$0,000 Your Payment 20 15 65
$0,000 Your Payment

Work With Us

We believe that true success is never achieved by accident. It is the result of passion, preparation, hard work, perseverance, and commitment.

Follow Us on Instagram